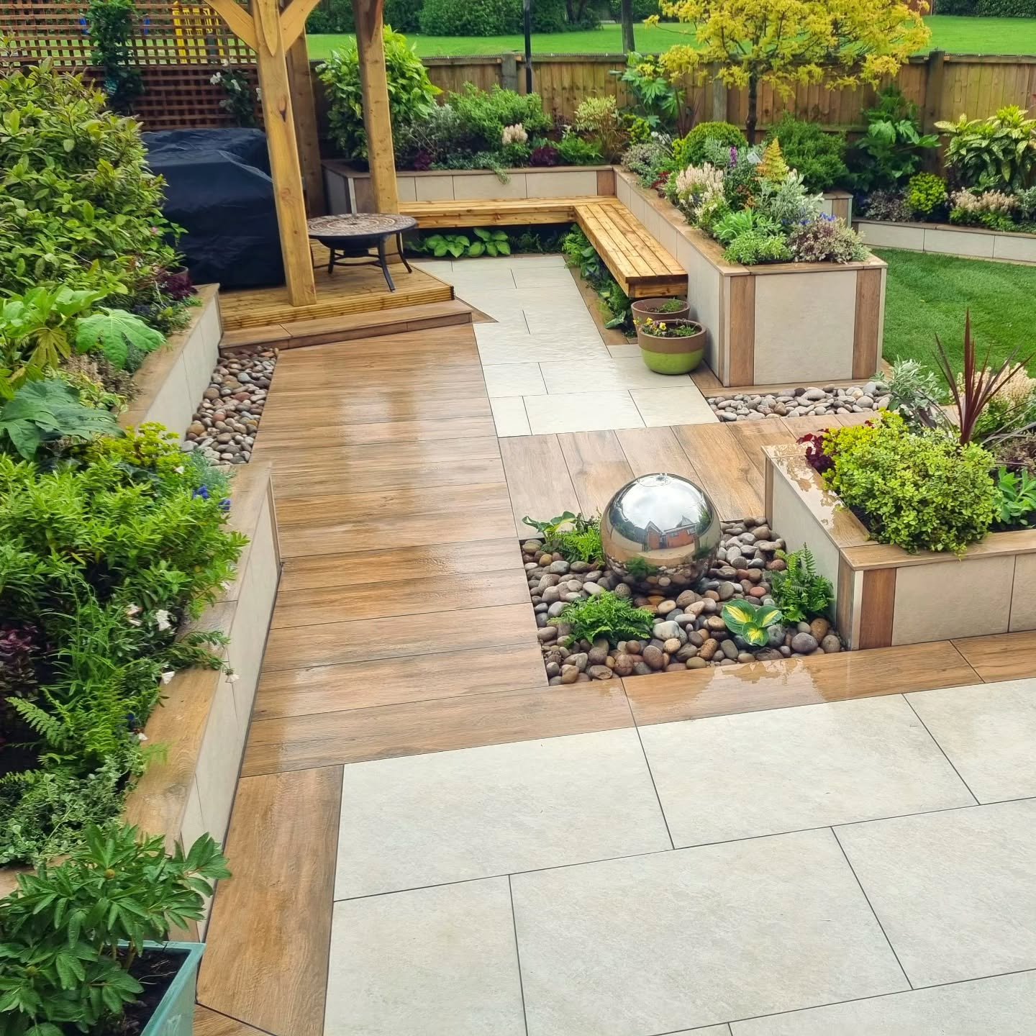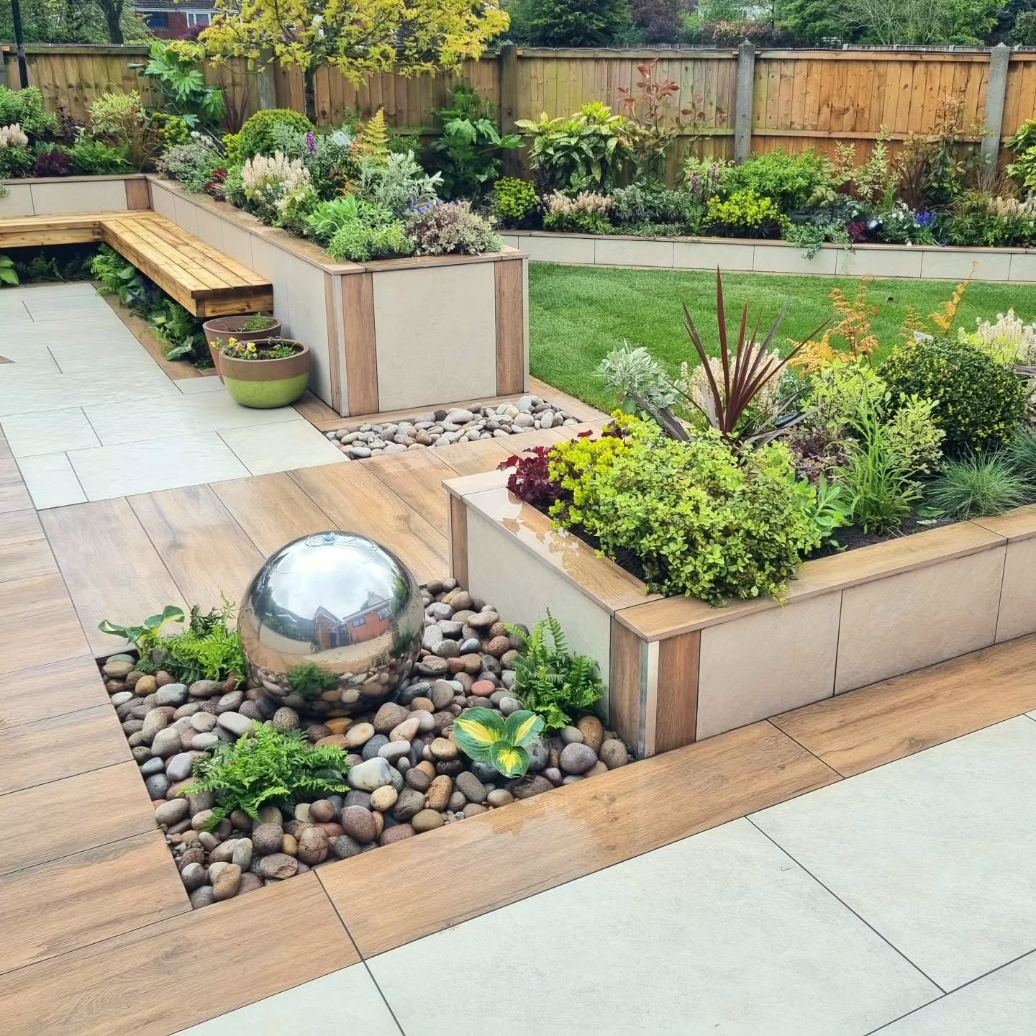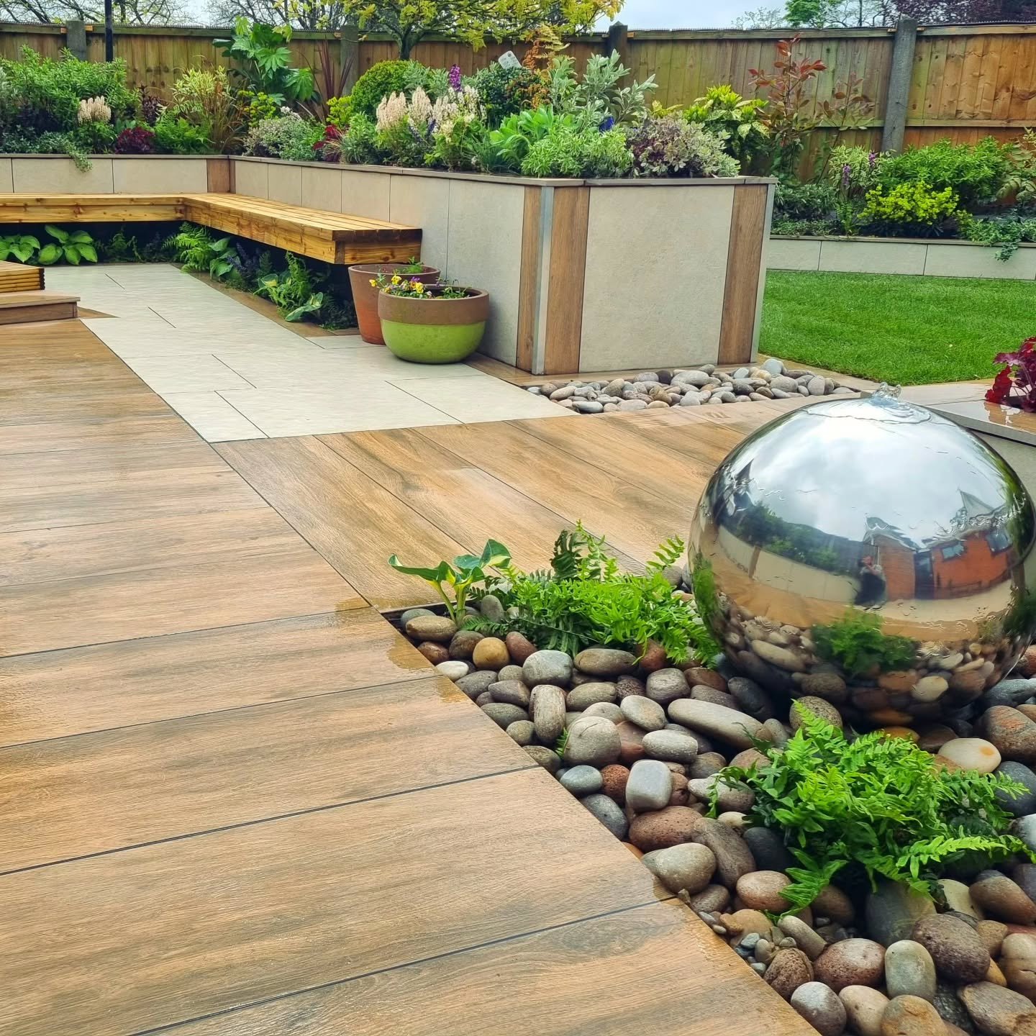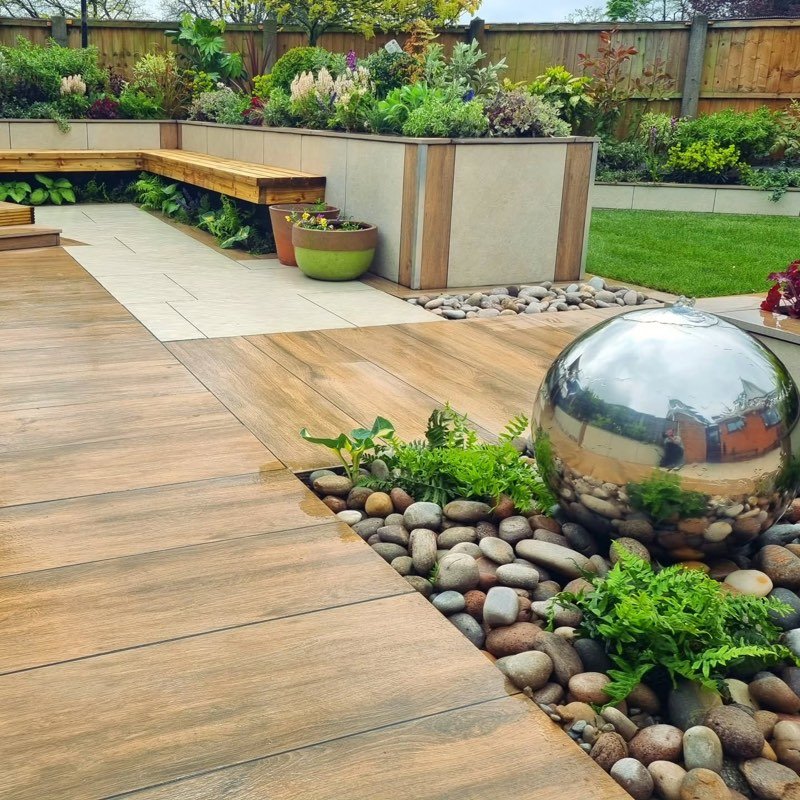

A mirror-polished steel sphere resting in a bed of pebbles, with ferns and hostas around it.
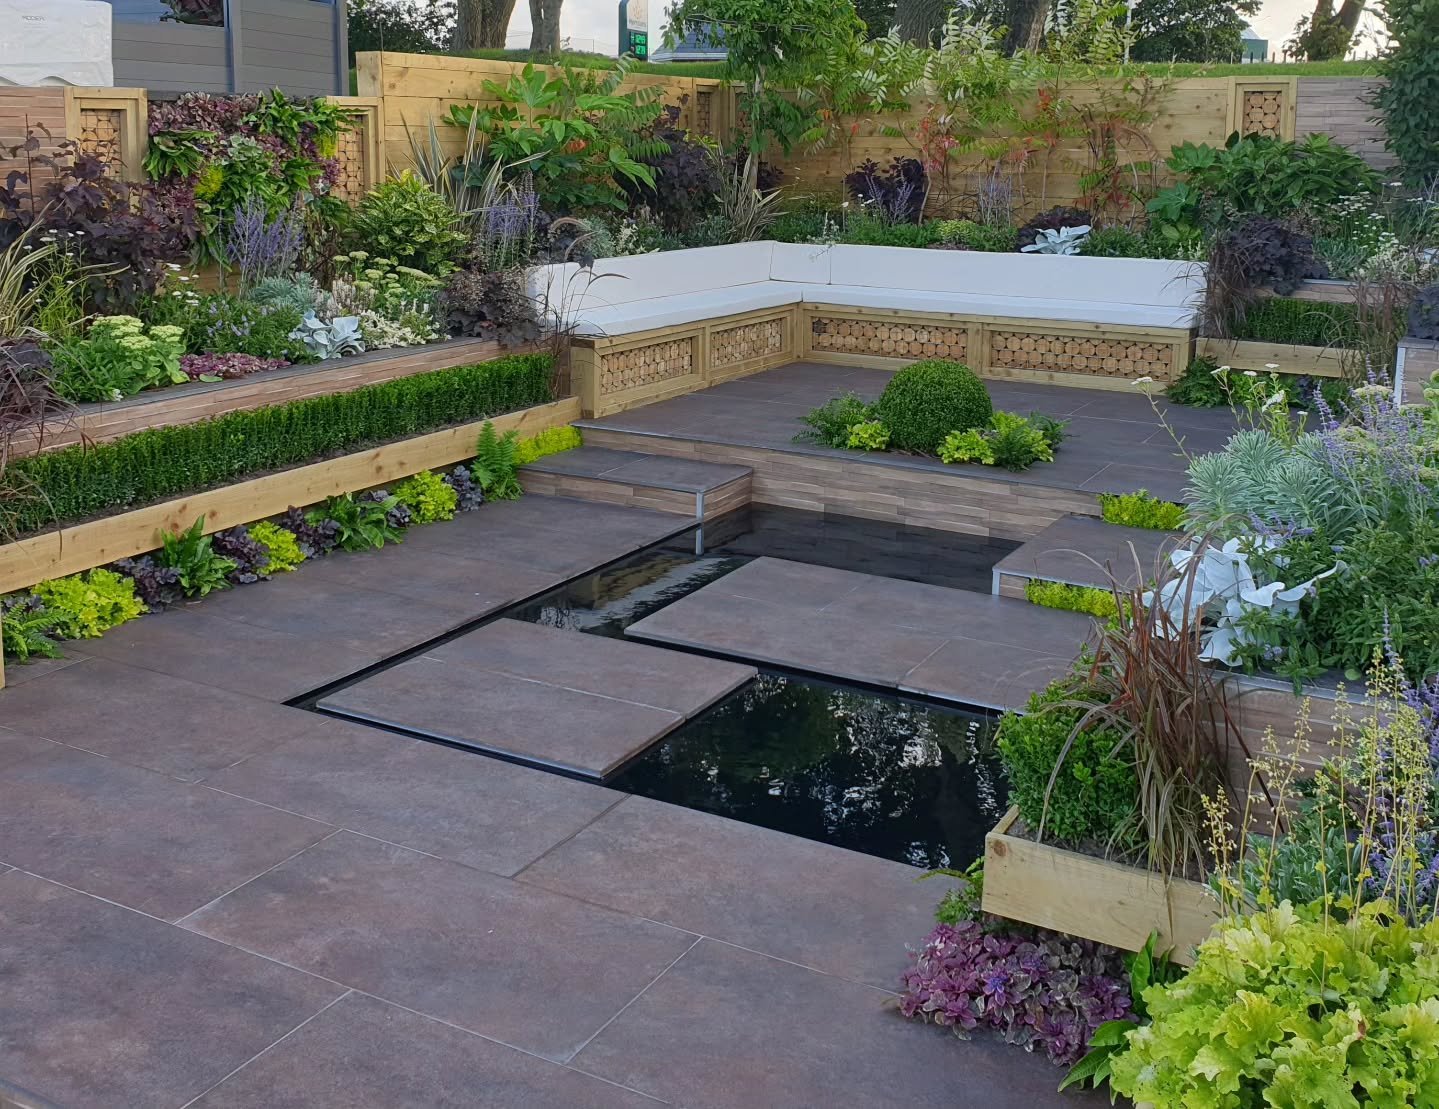
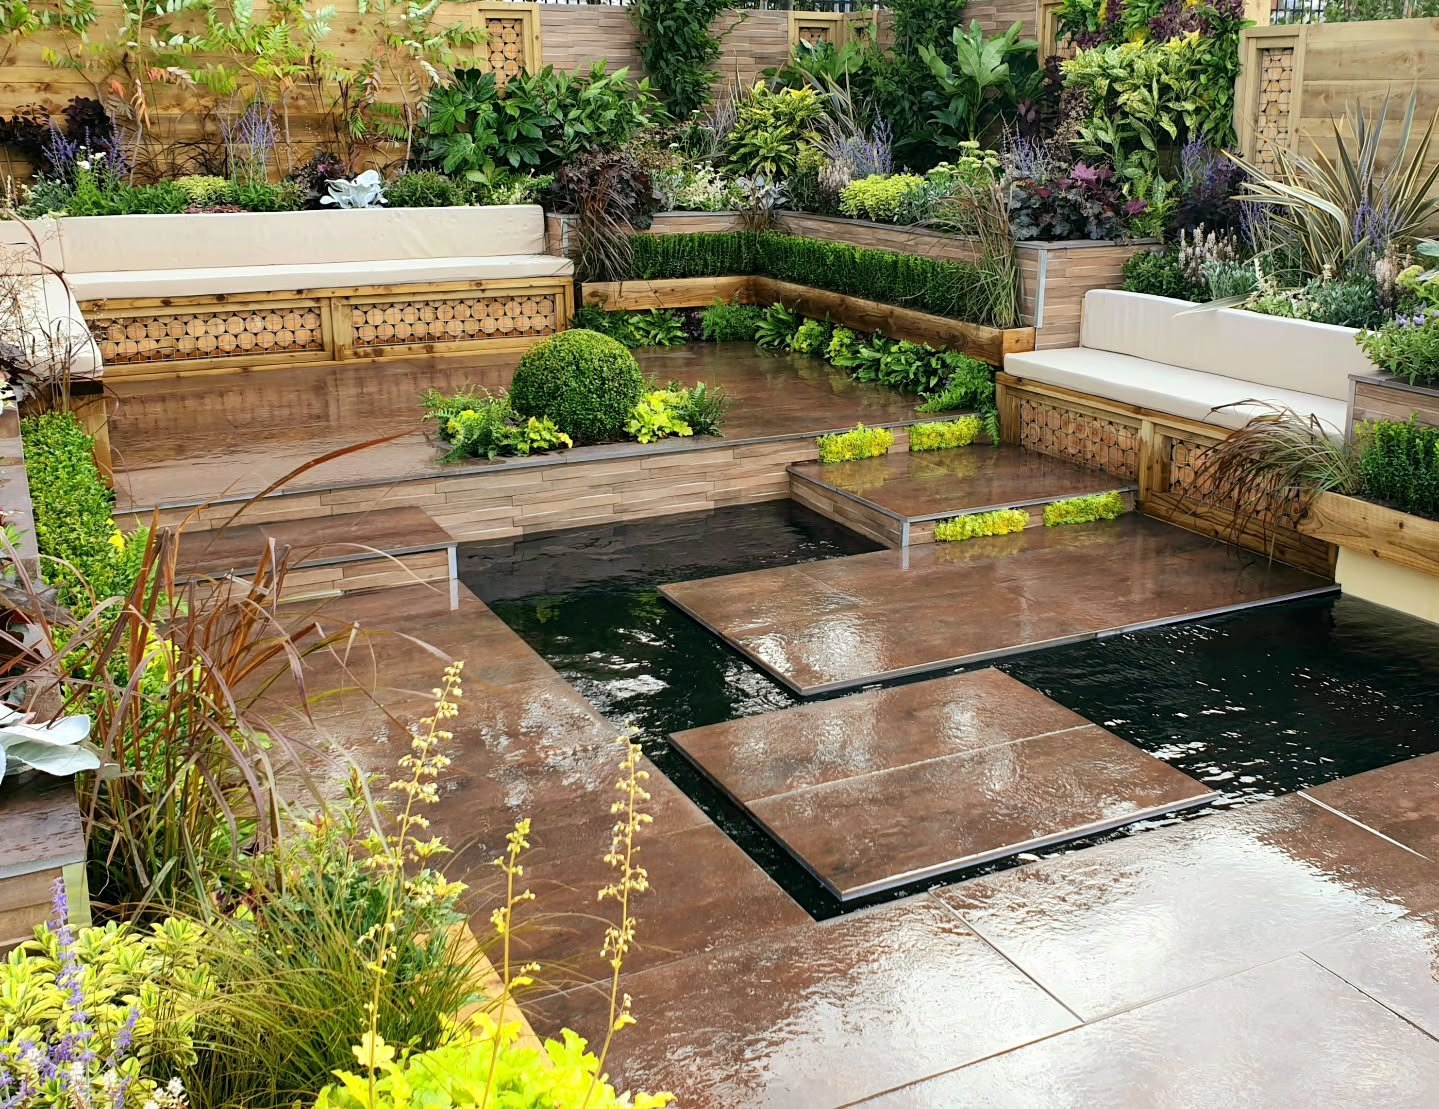
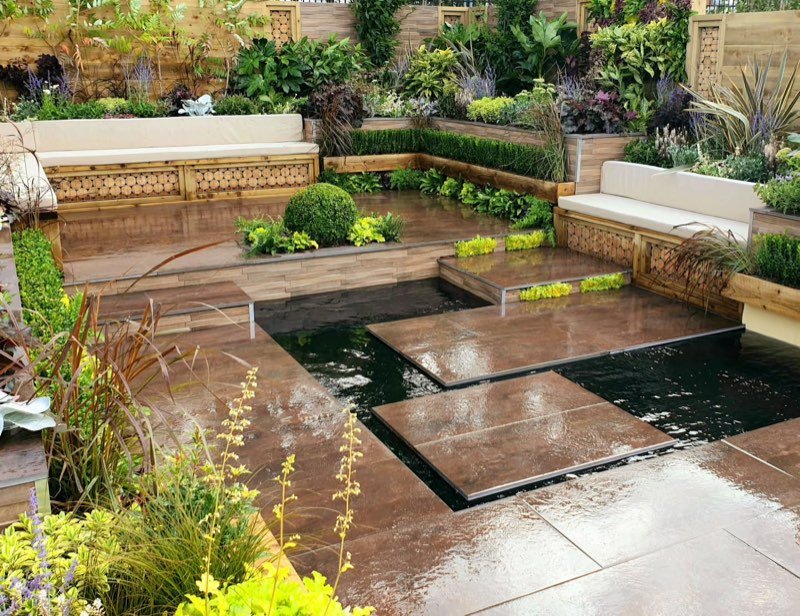
Warm timber-toned paving with dark pools set flush into it, stepping slabs across the water, a pale bench and clipped hedging.
Orange sea buckthorn berries in soft focus beside a garden pool.

Bespoke garden builders

SJPEYLandscapes

Gardens designed and built around the client, from the first consultation to the day of completion.

Southport · Merseyside · The north west
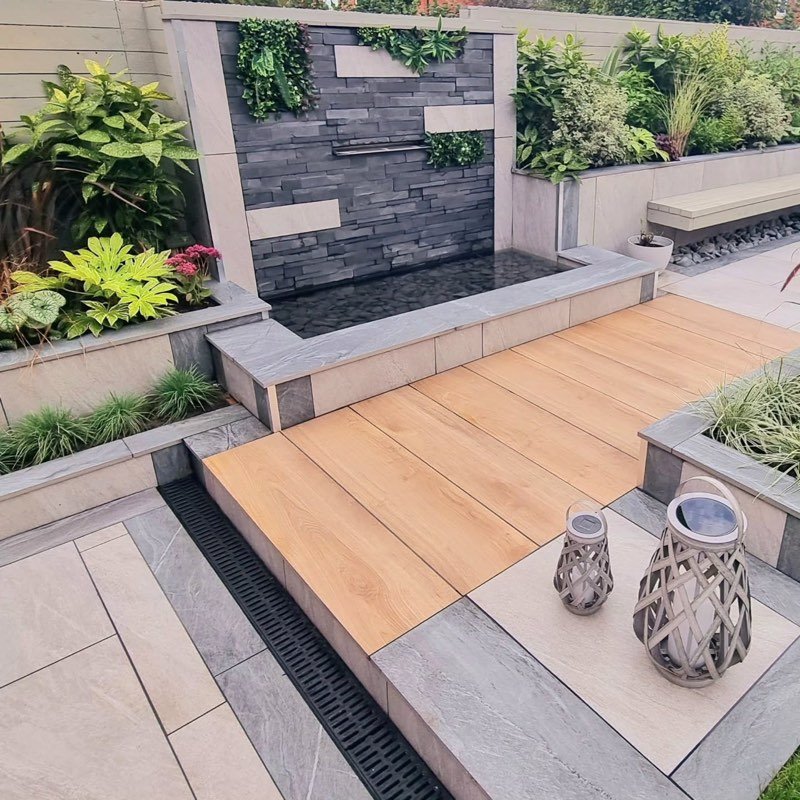
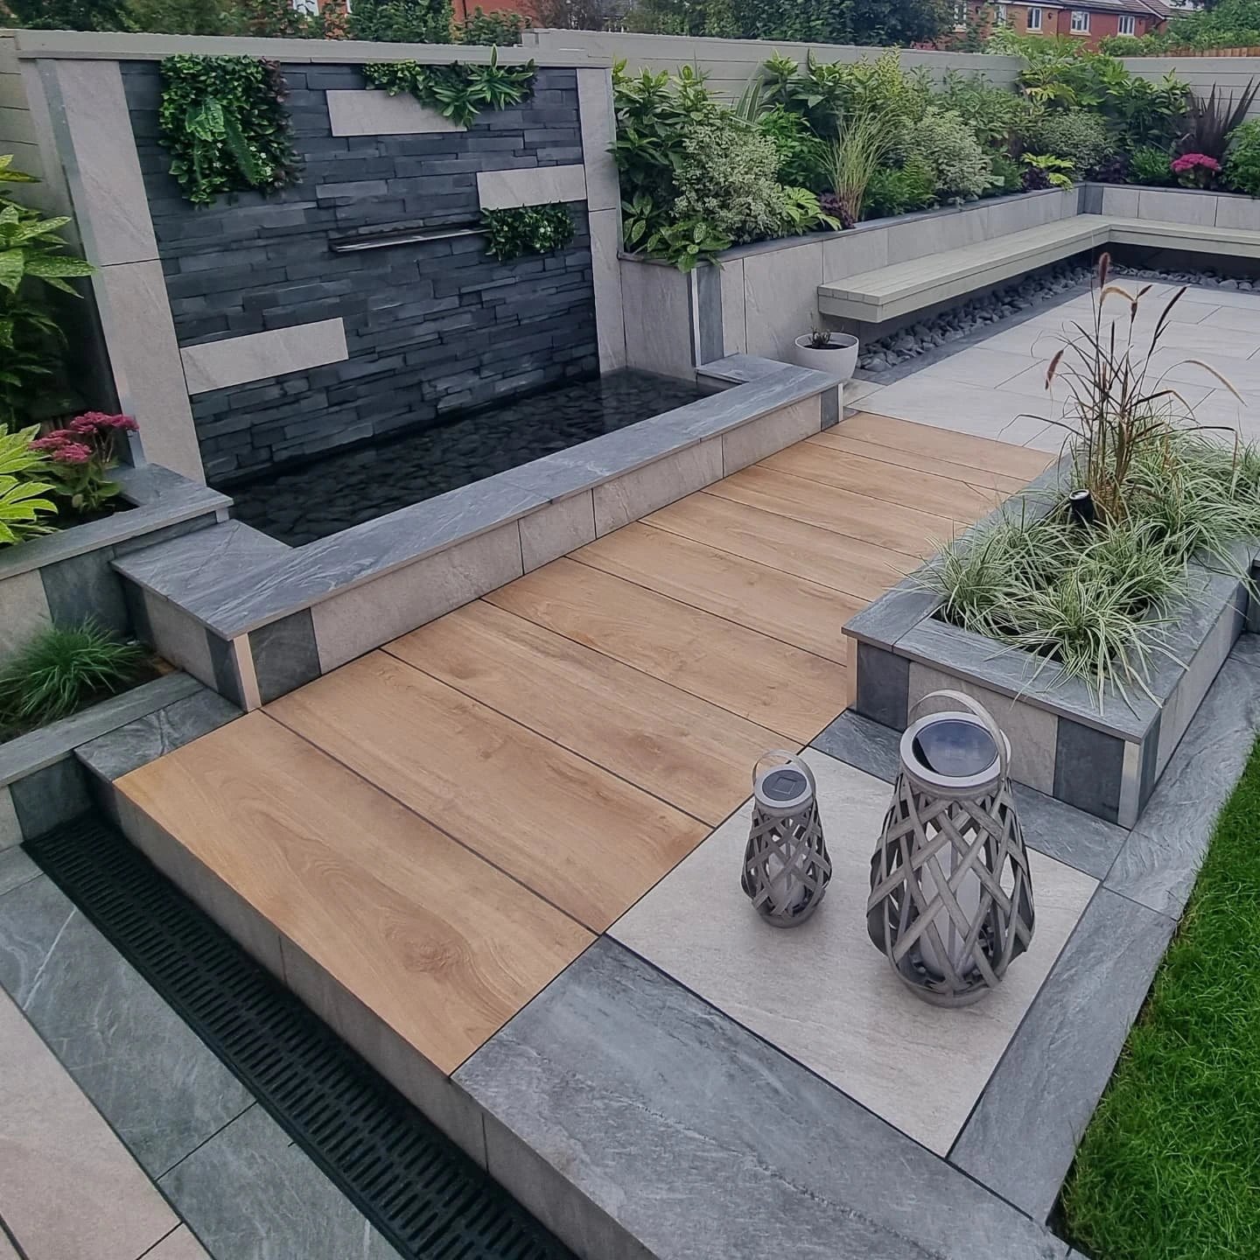
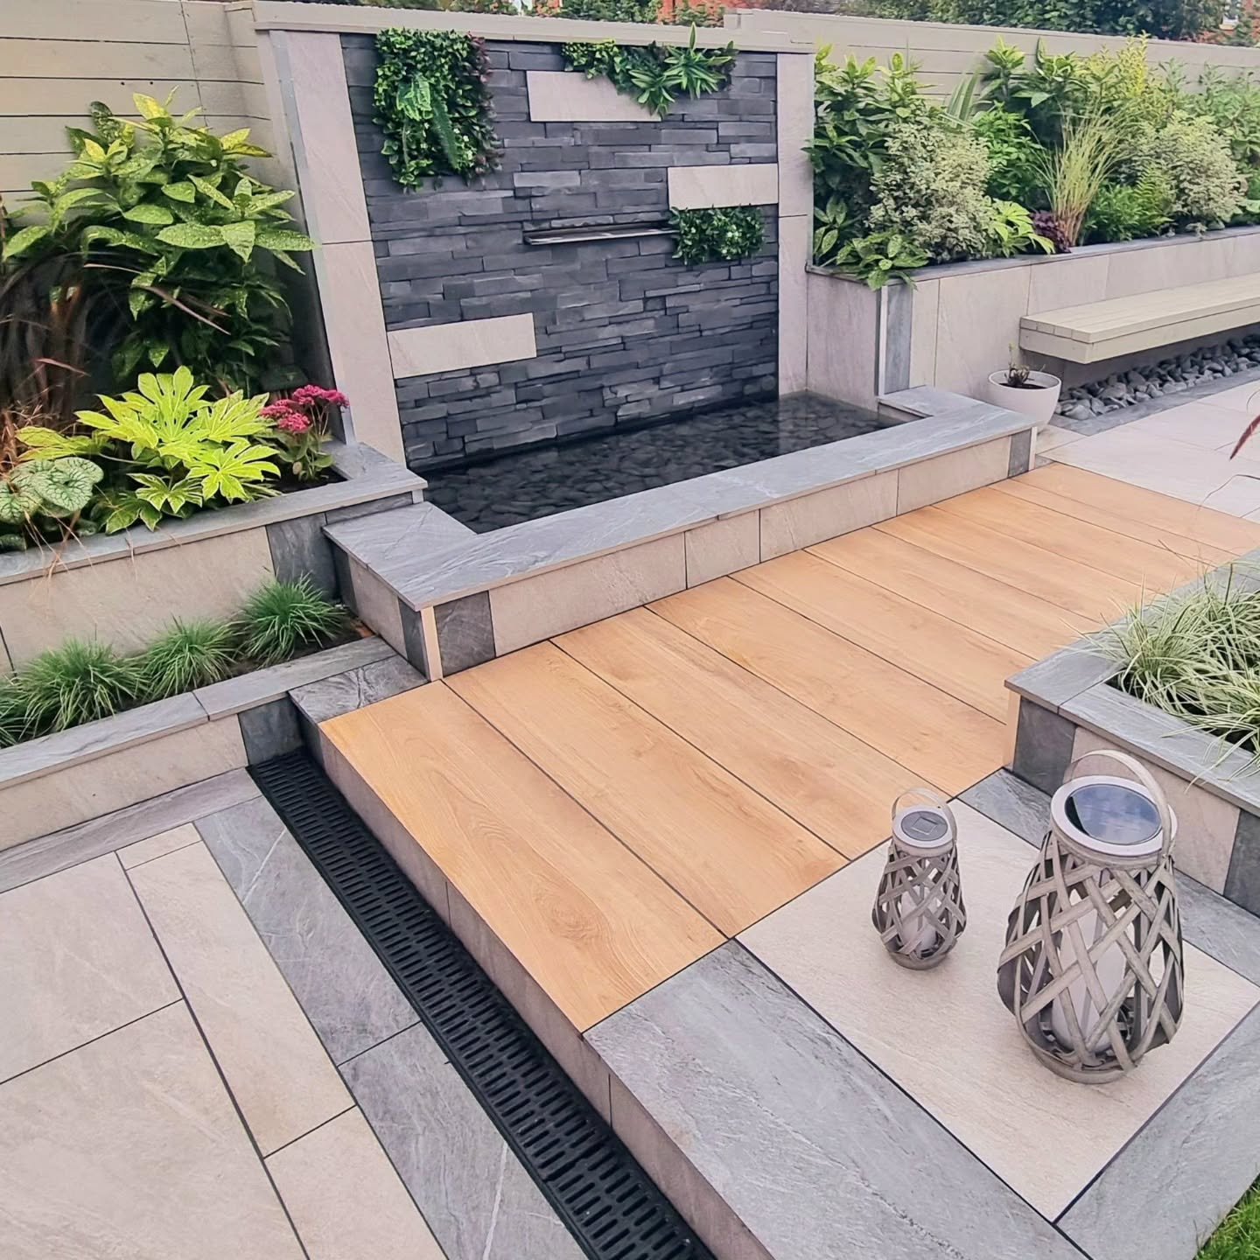
A clad water wall beside a gentle timber-toned ramp, with woven lanterns standing on the paving.
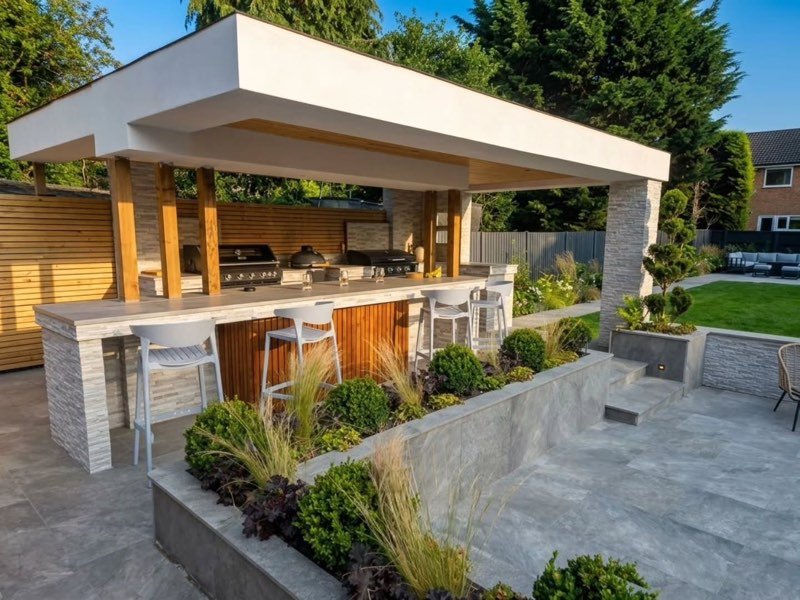
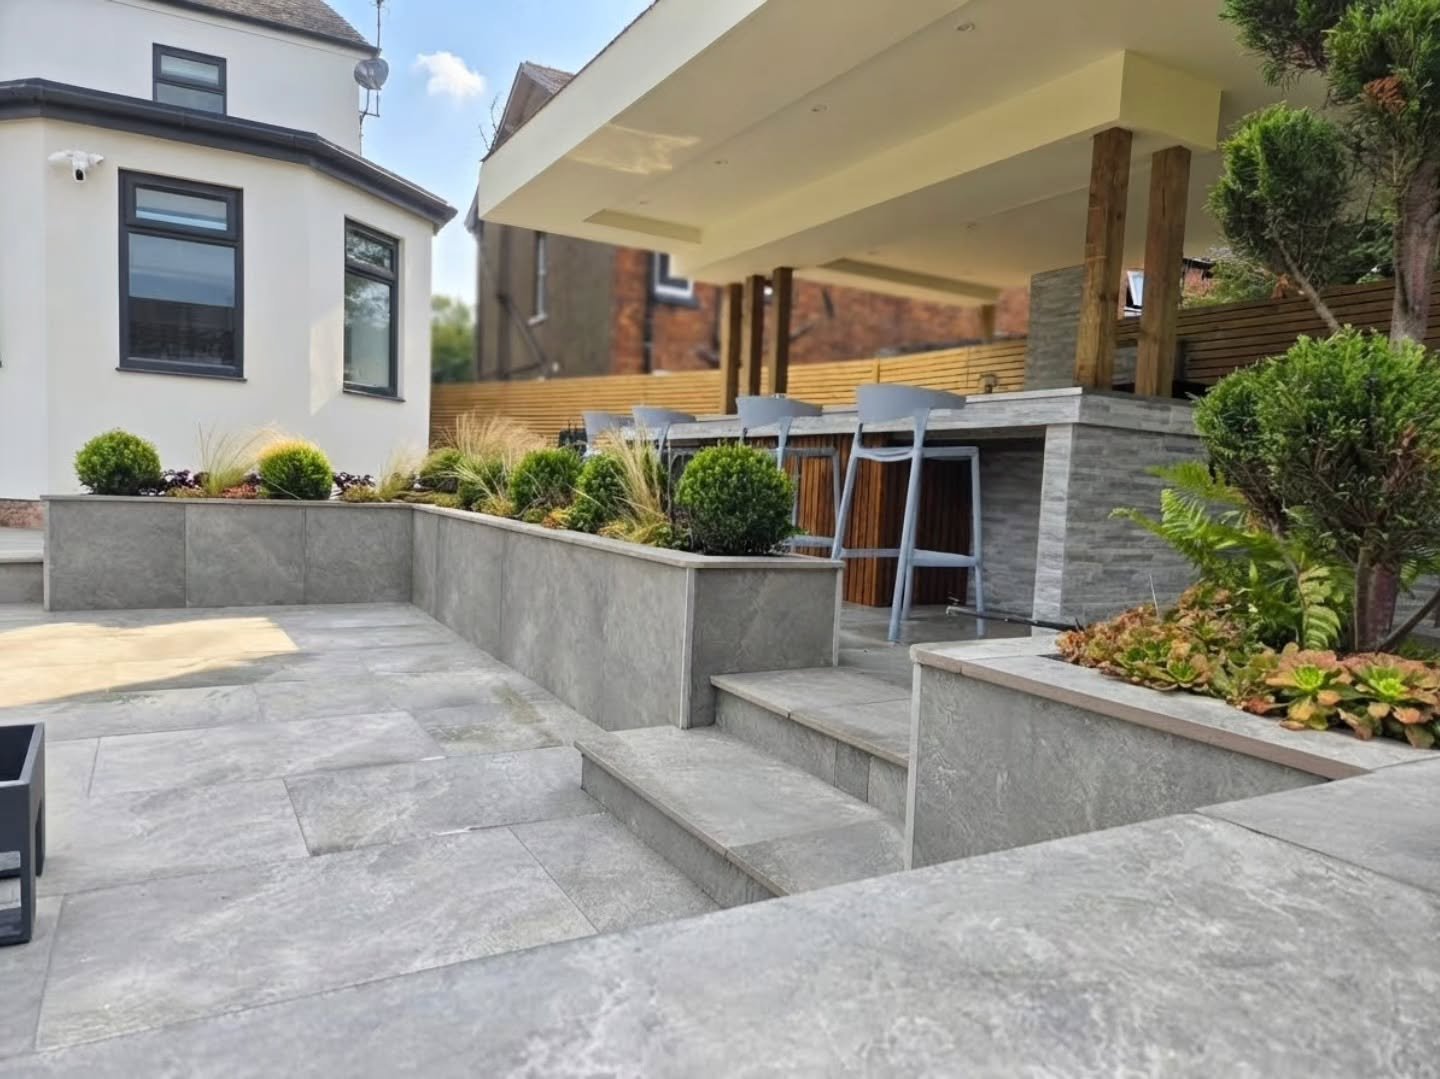
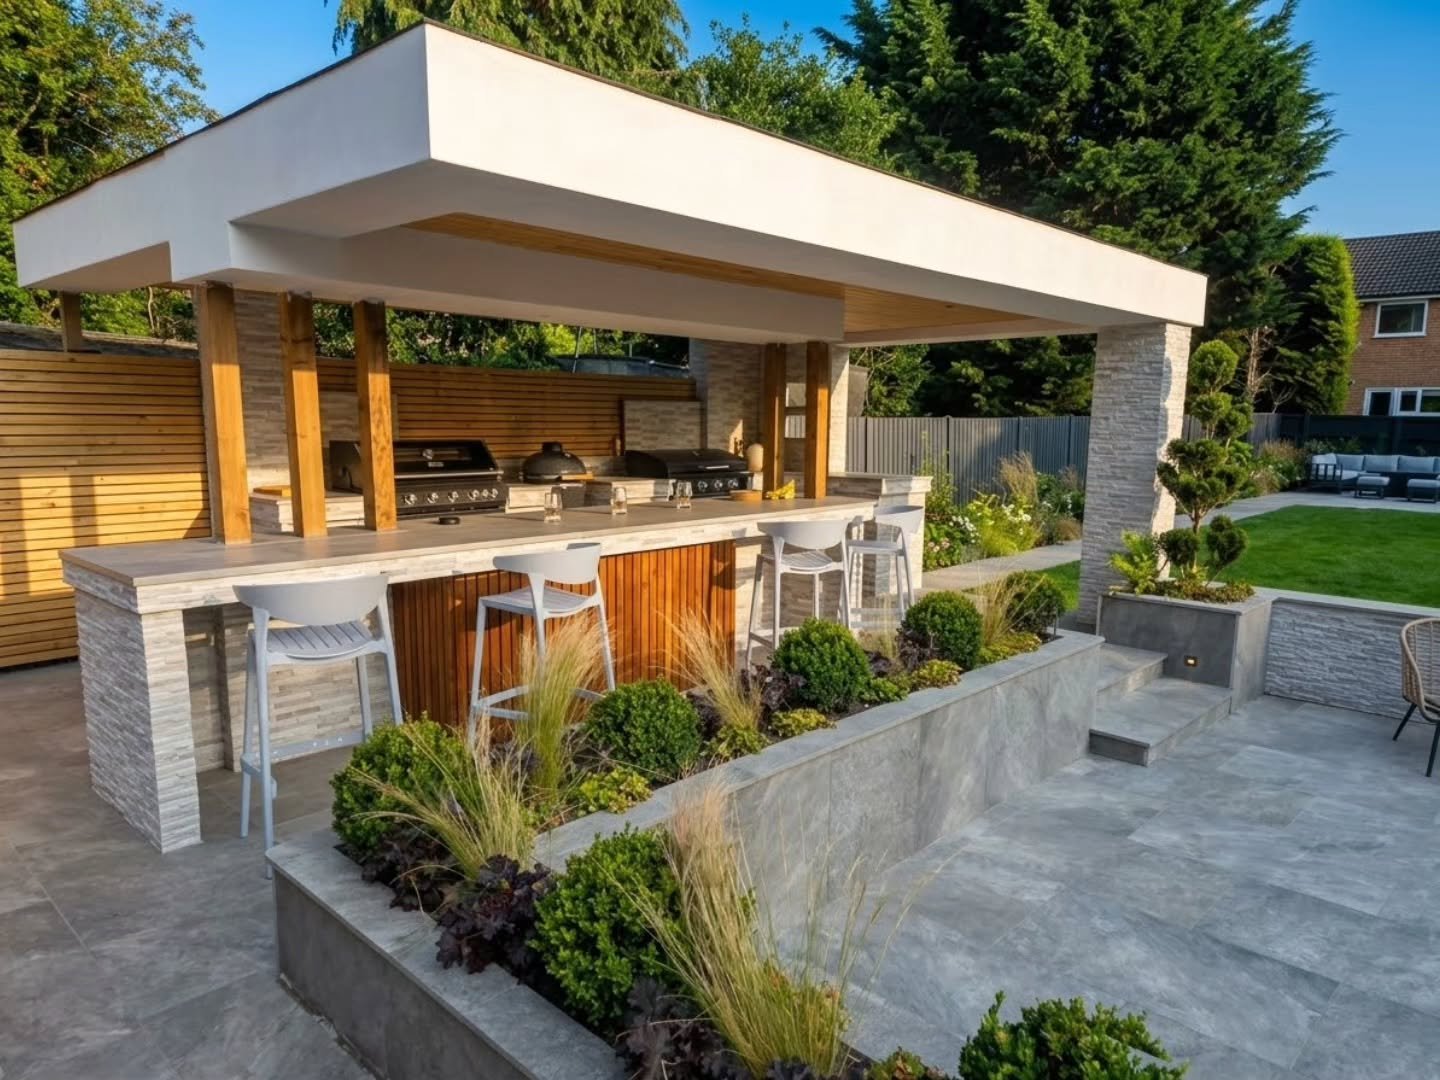
A flat-roofed pavilion kitchen with a timber-clad bar and stools, above planted beds.

The firm

More than twenty years of getting the most out of the space a garden has, and building it to be used all year round.

It is so often the small details that make the biggest difference on completion day. So we listen from the first consultation, and offer advice at every step until the work is finished.

Every size of garden and every budget is catered for, from patios and driveways to planting and full garden design.
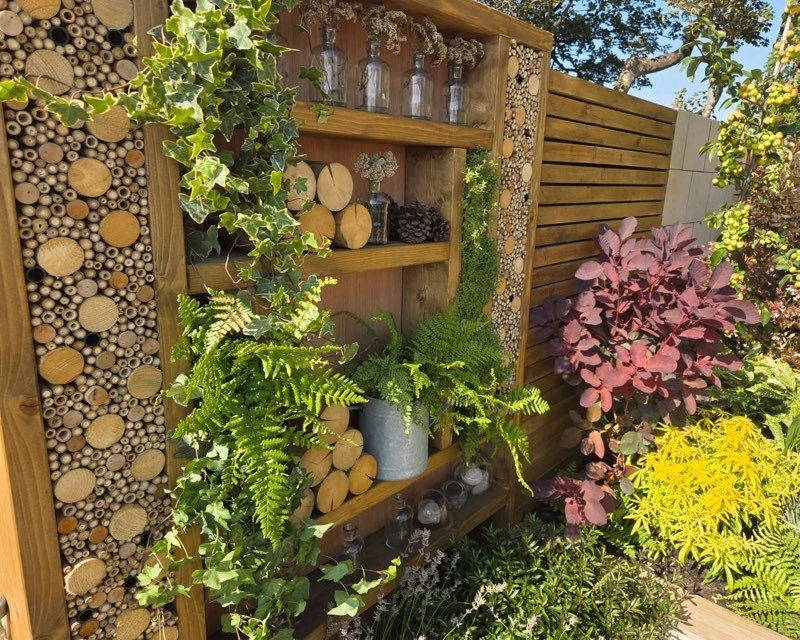
A wall of cut log ends and open shelves, planted with ferns and pink foliage.
Cut log ends, ferns and shelves
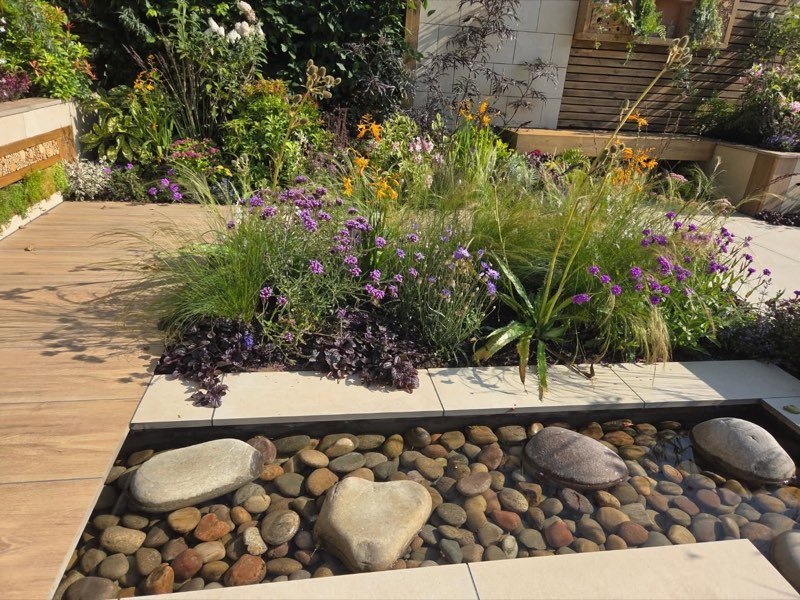
A heart-shaped pebble among smooth stones in shallow water, with soft planting behind.

Selected work

Five gardens

Photographed on site by the firm. Select any slab to look closer.
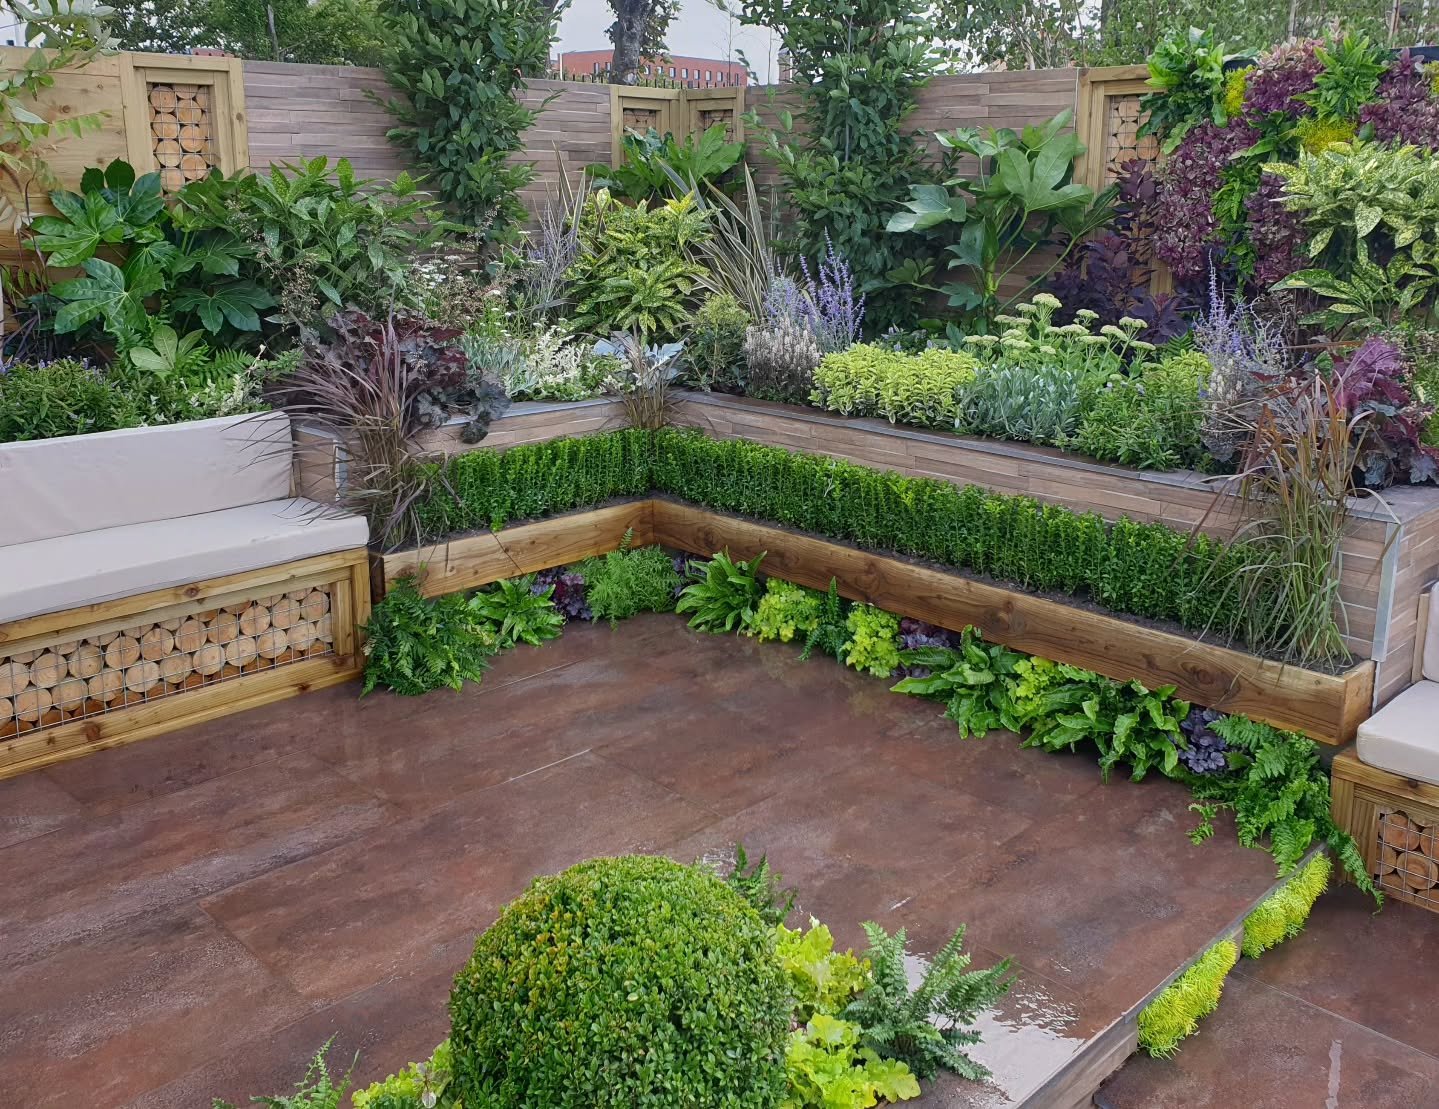
A deep, warm timber-toned terrace edged with clipped hedging and low pale seating.

I

Timber and black water

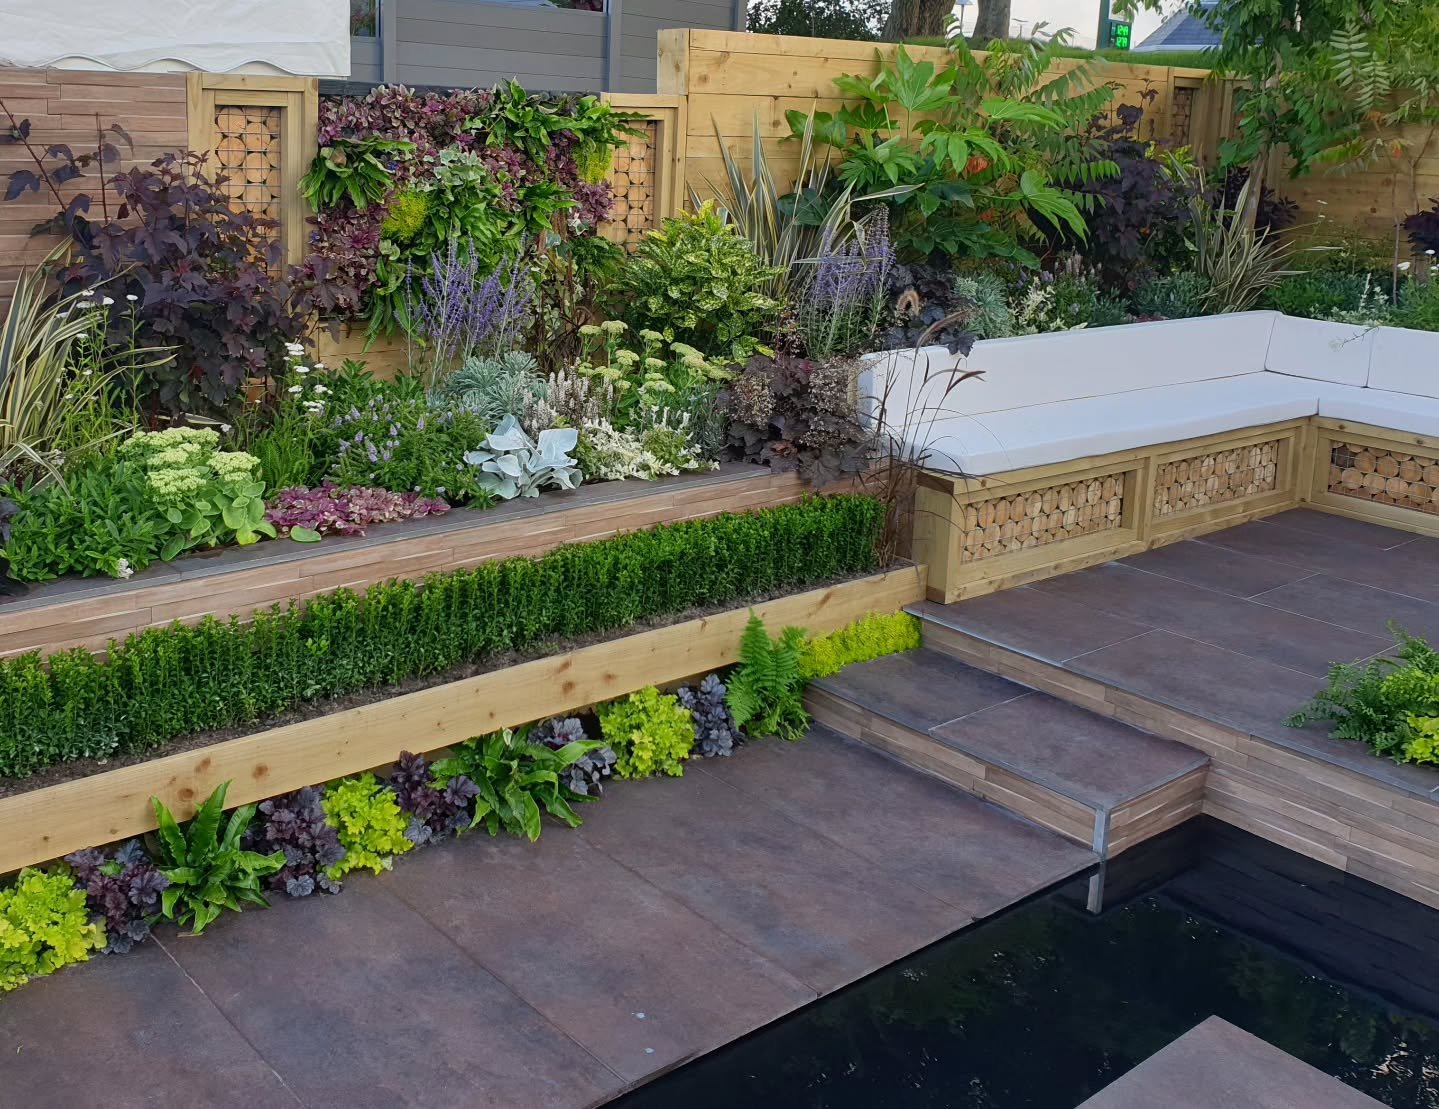
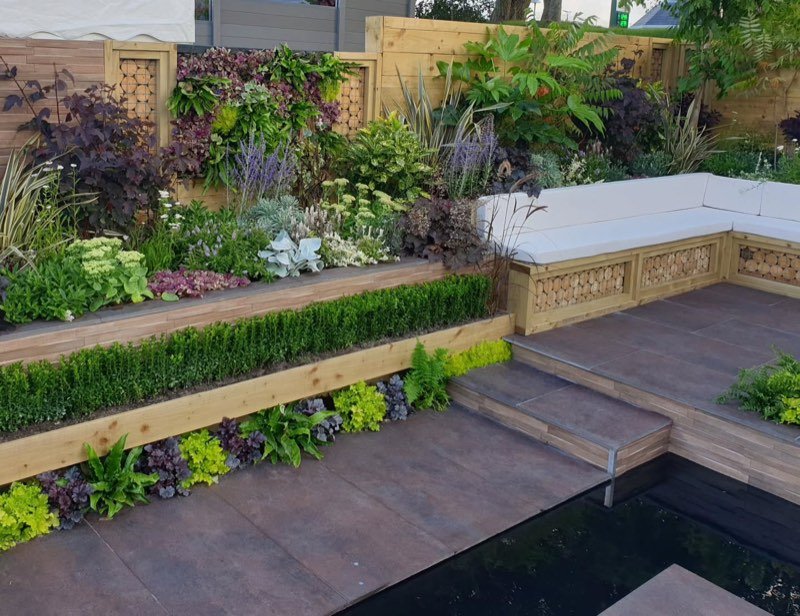
Warm, timber-toned paving laid around still, dark pools, with clipped hedging and pale seating holding the edges.

  • Timber-toned paving
  • Still water
  • Clipped hedging
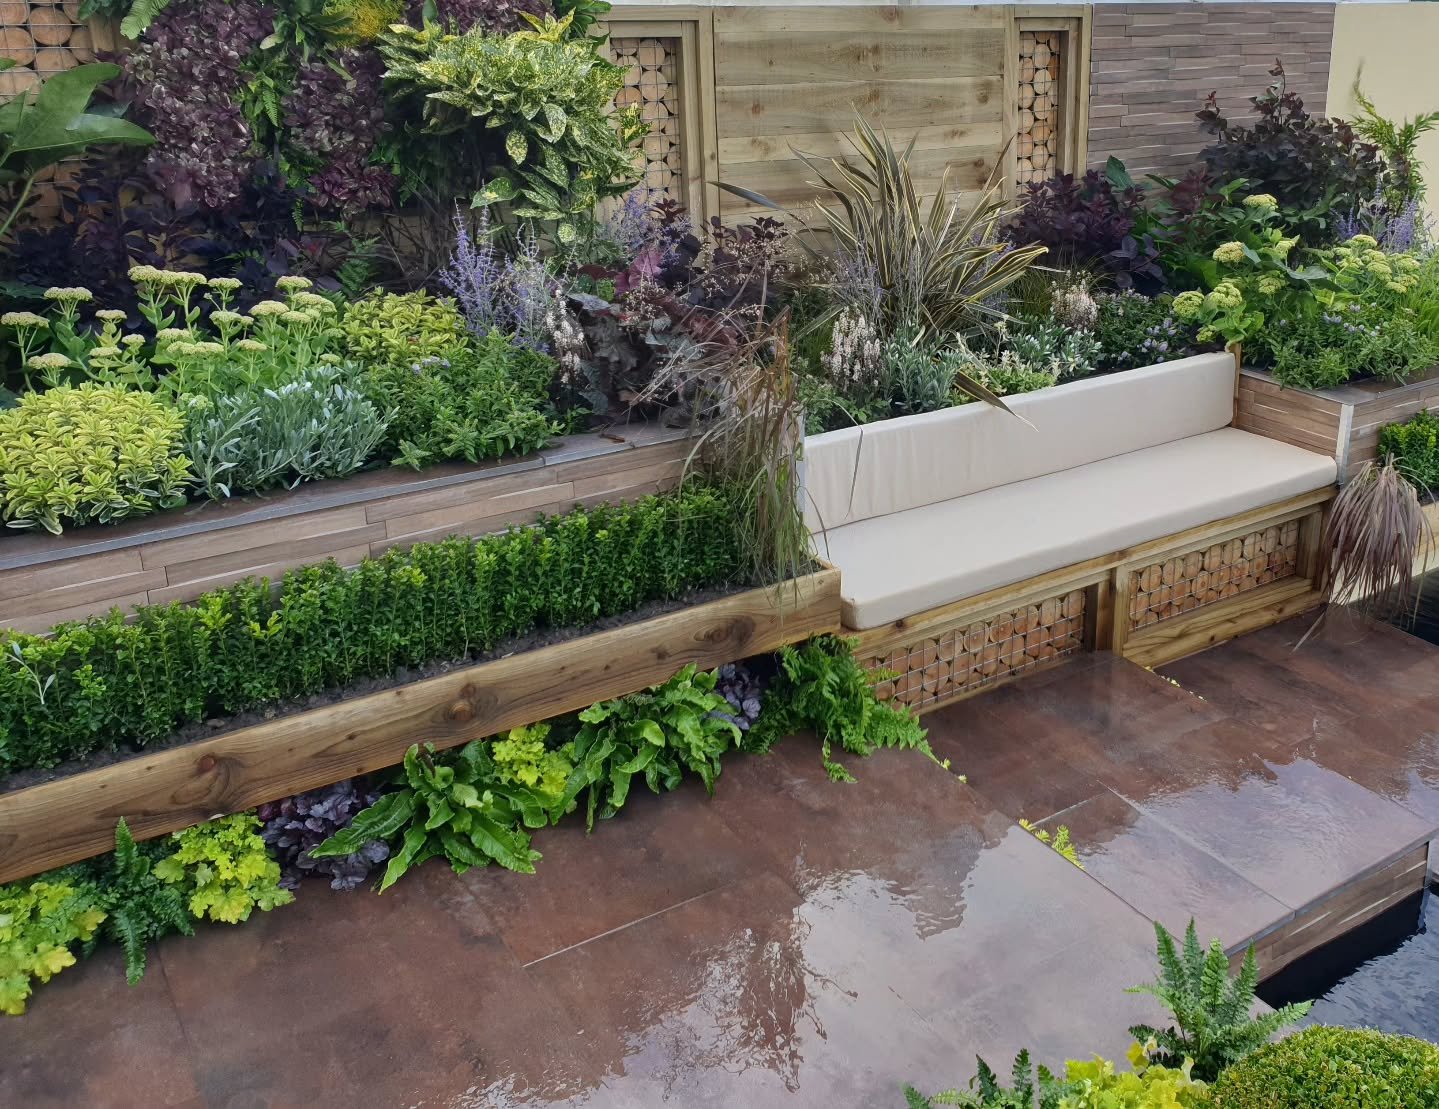
Dark pools cut into a timber-toned terrace, seen from low down, with stepping slabs across the water. A pale built-in bench behind two layers of clipped hedging. Layered planting rising behind a hedge and a built-in bench.

II

The pavilion terrace

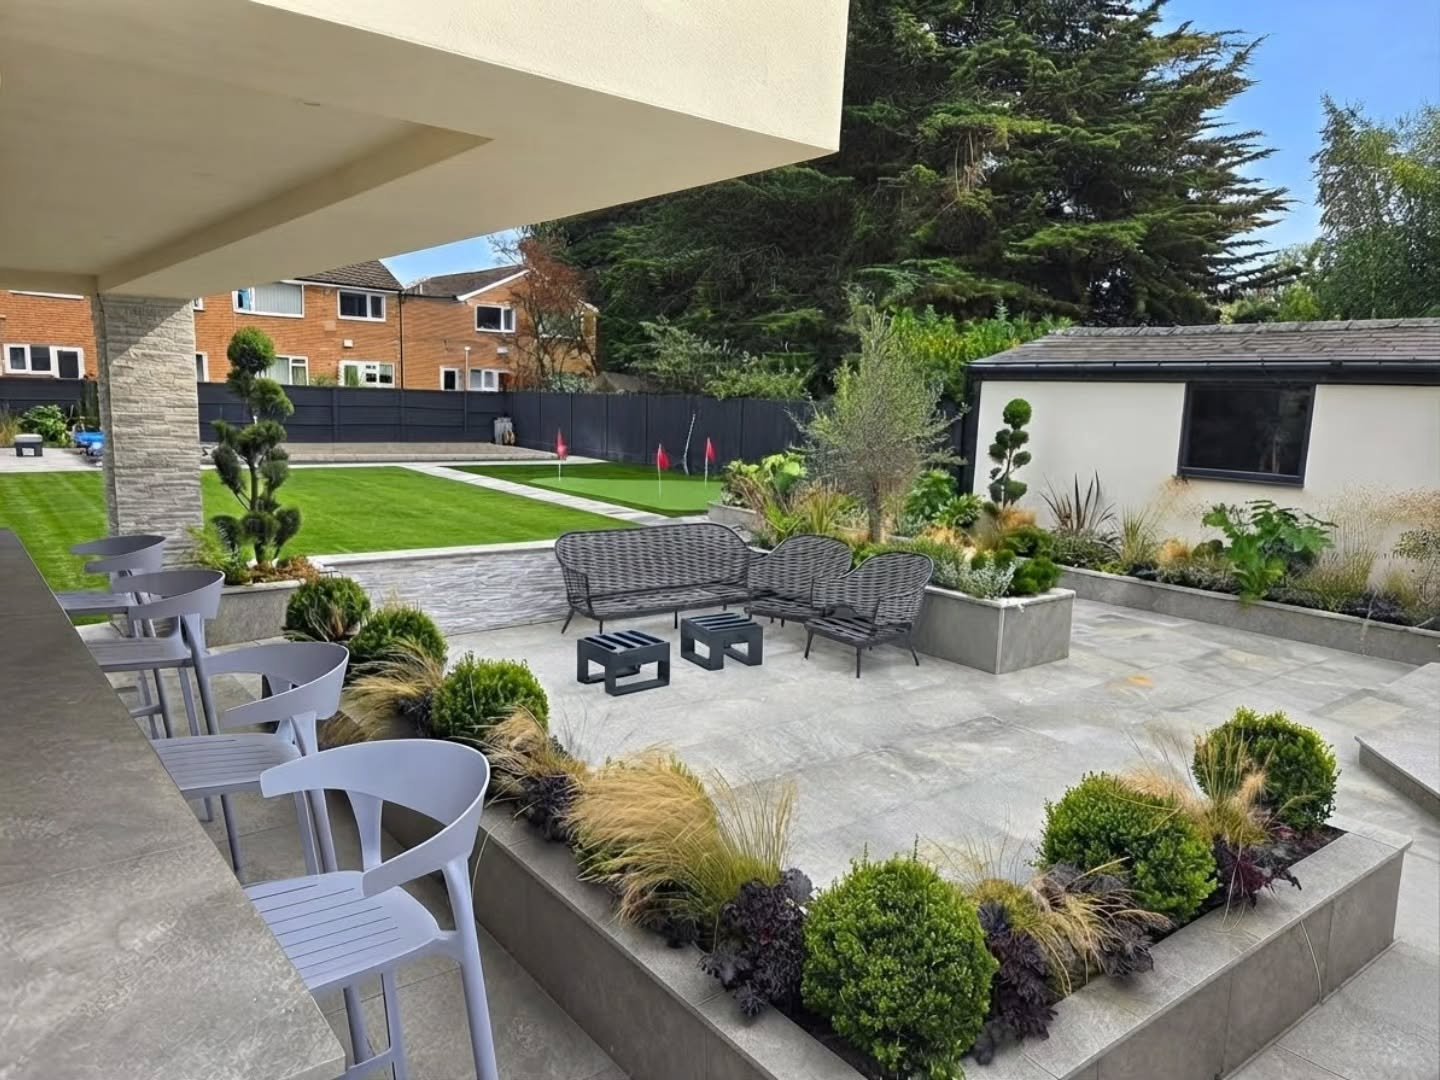
Indoor-style living built into a garden: a flat-roofed pavilion kitchen above a stepped terrace, planted like a garden all the same.

  • Pavilion kitchen
  • Stepped paving
  • Raised planters
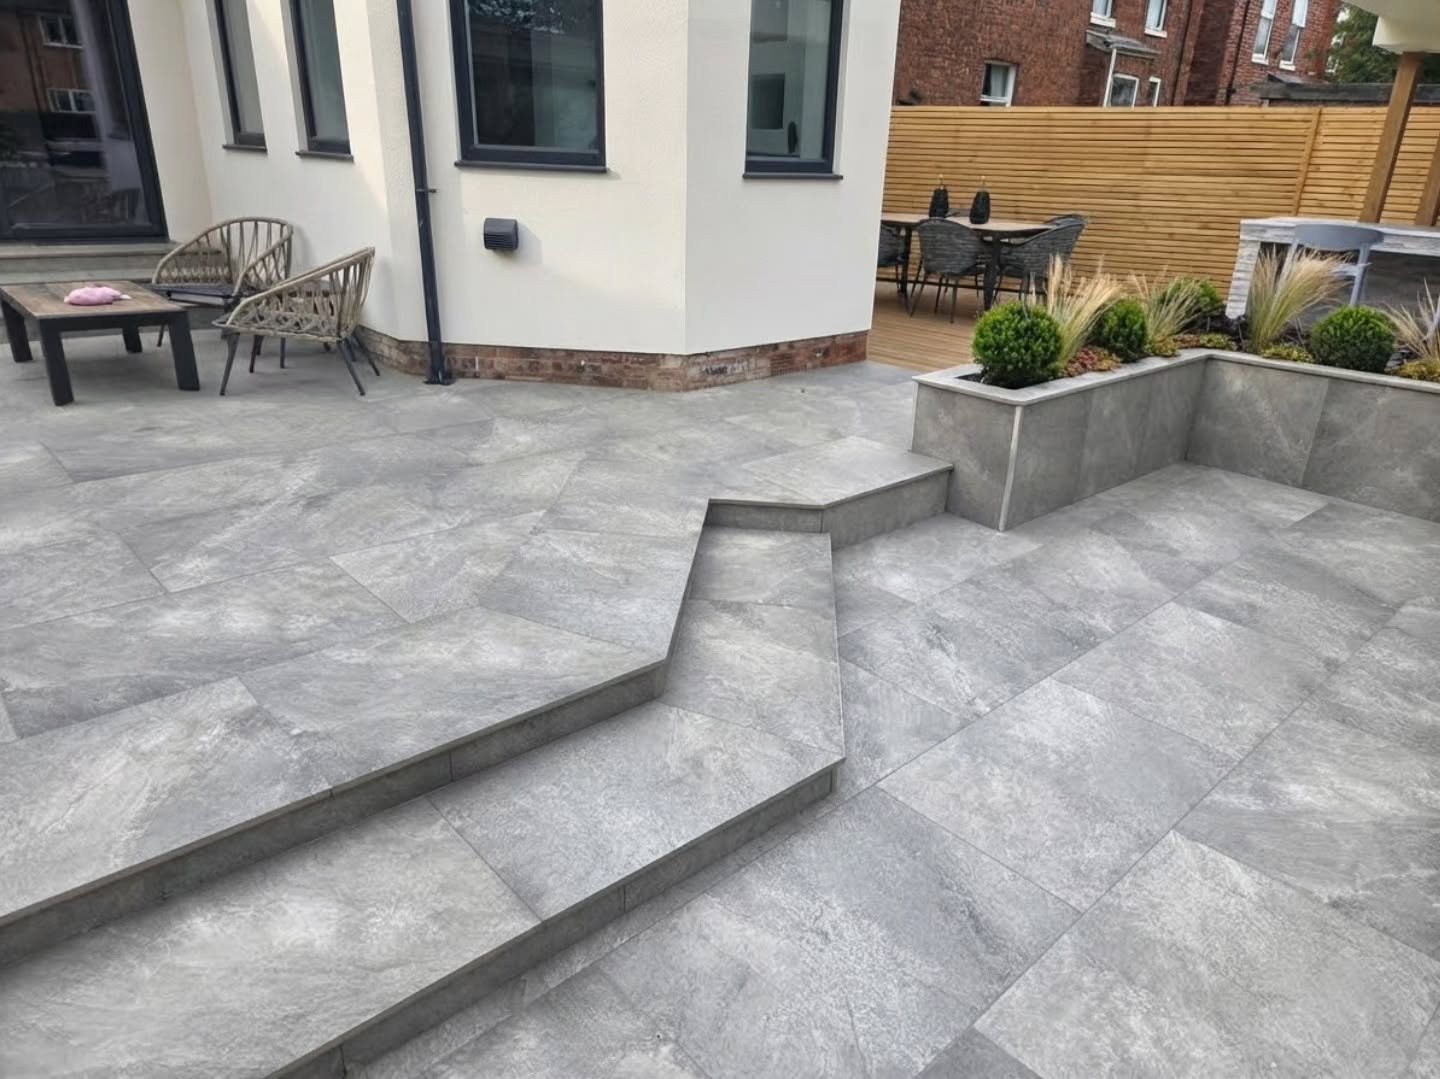
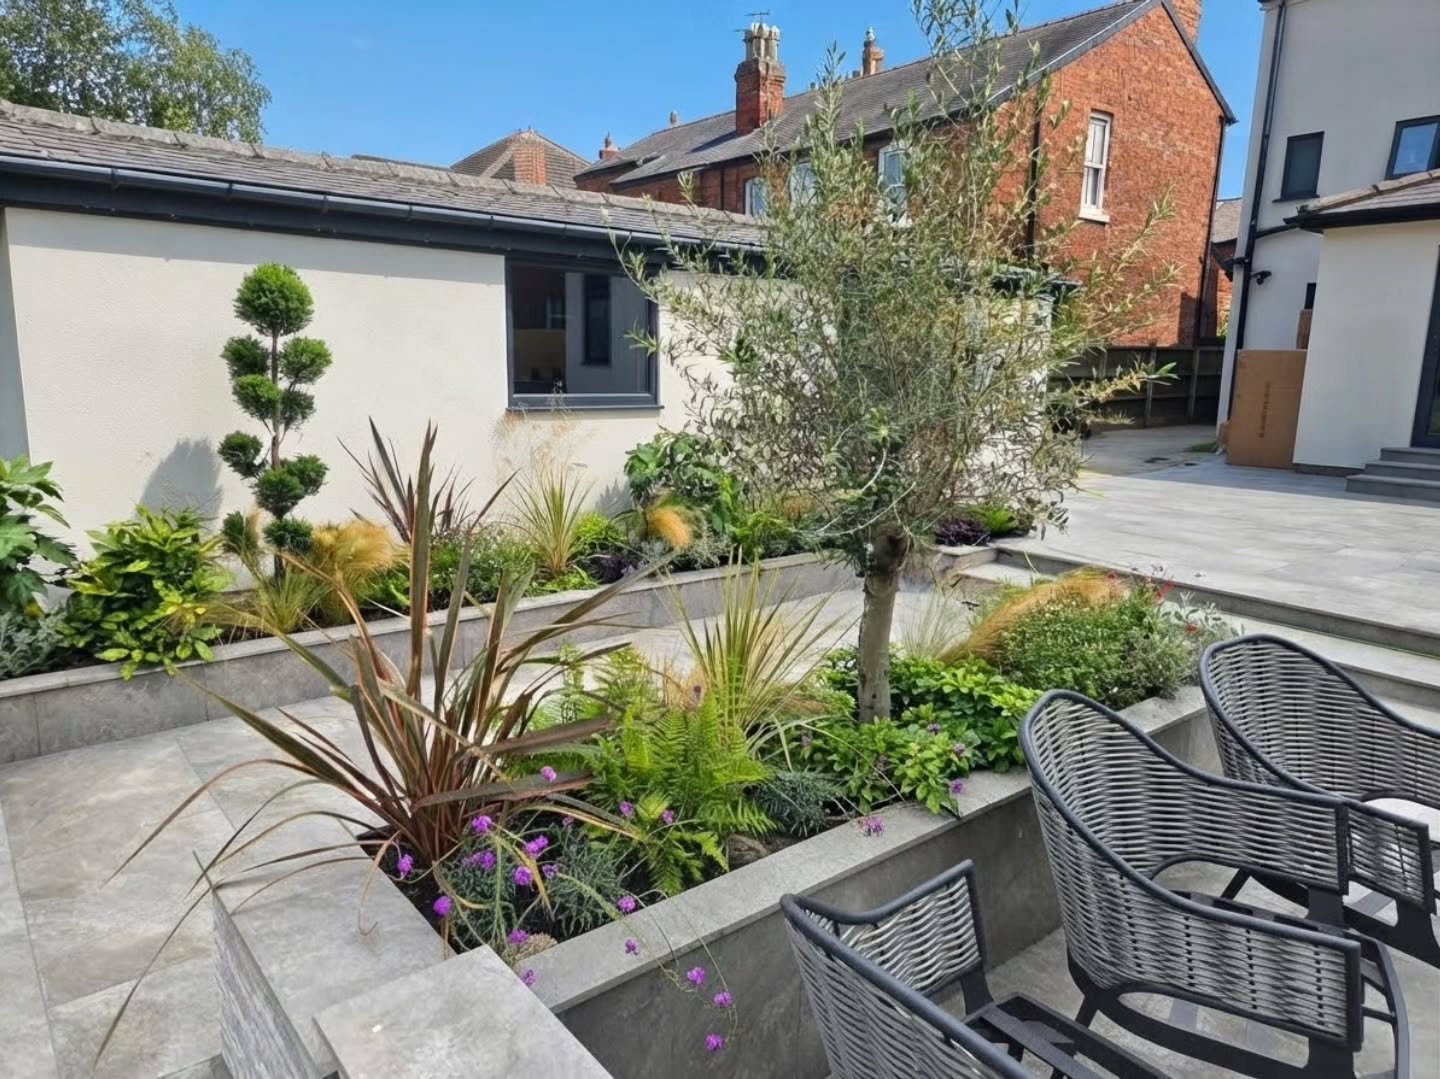
A wide paved terrace with outdoor seating, raised planters and the pavilion beyond. Large-format grey paving rising in two broad steps. The pavilion’s cantilevered white roof above the paved terrace. An olive tree, grasses and clipped shapes planted beside the terrace.
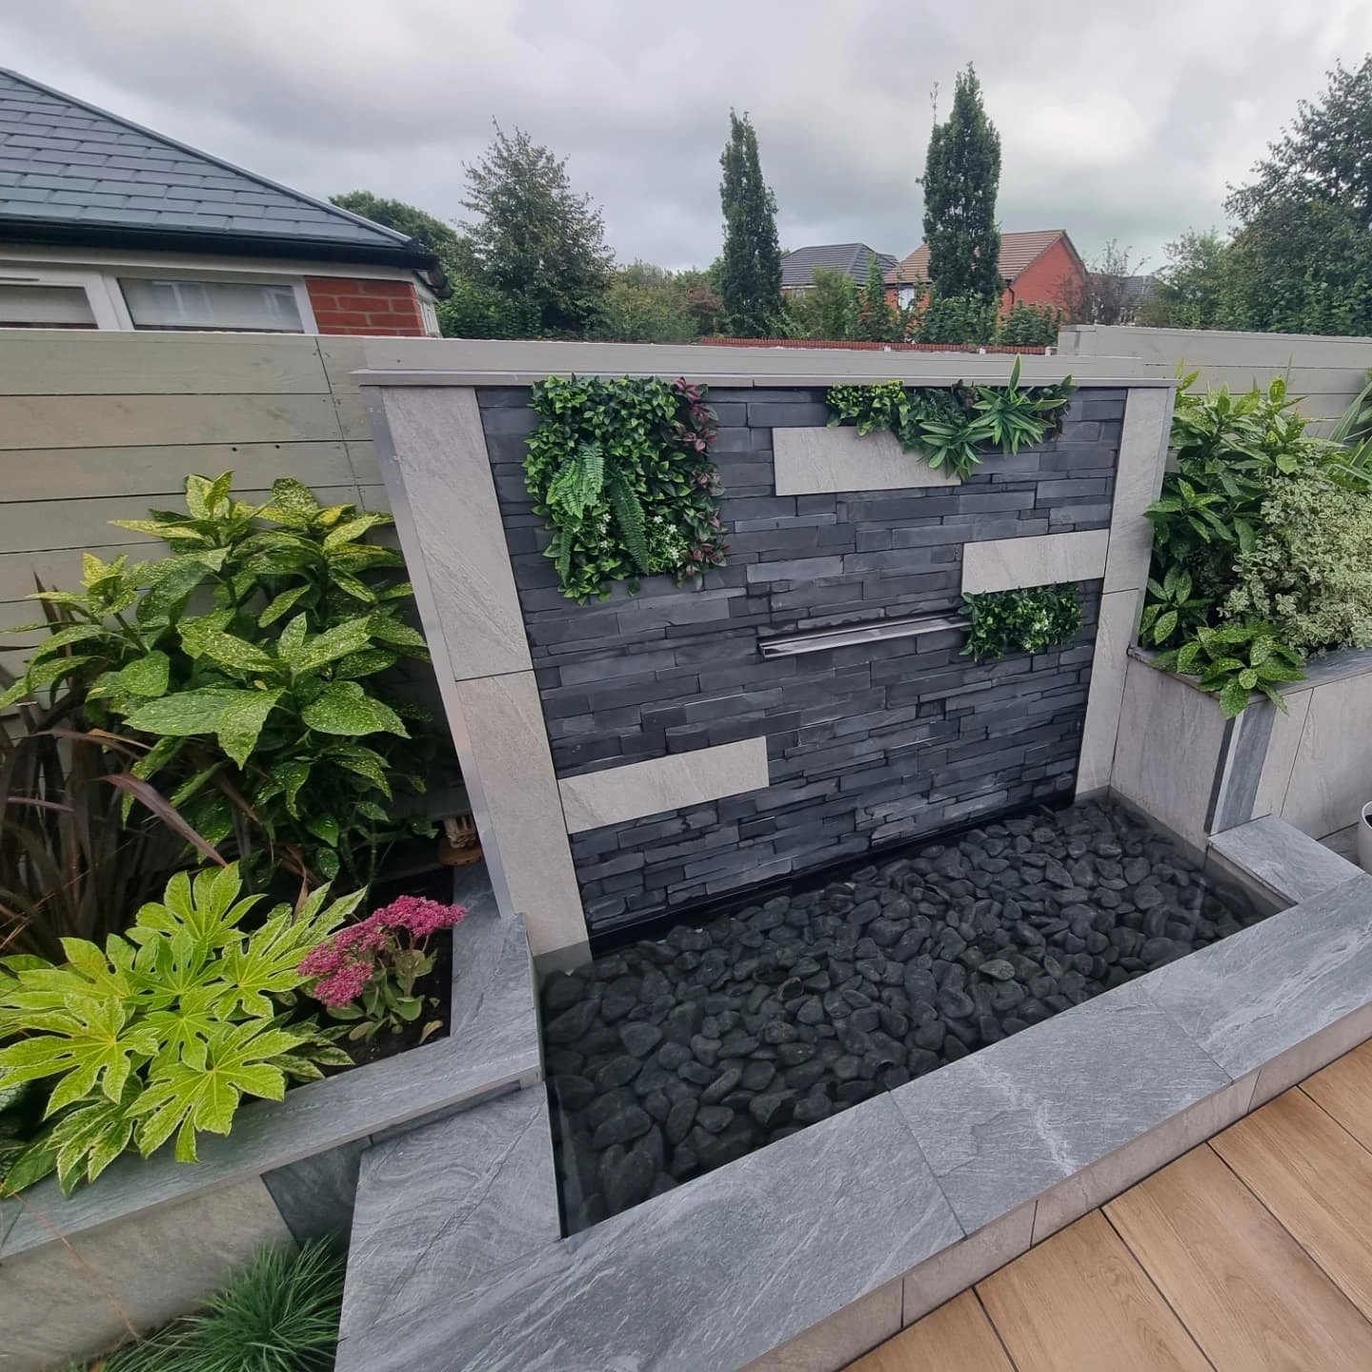
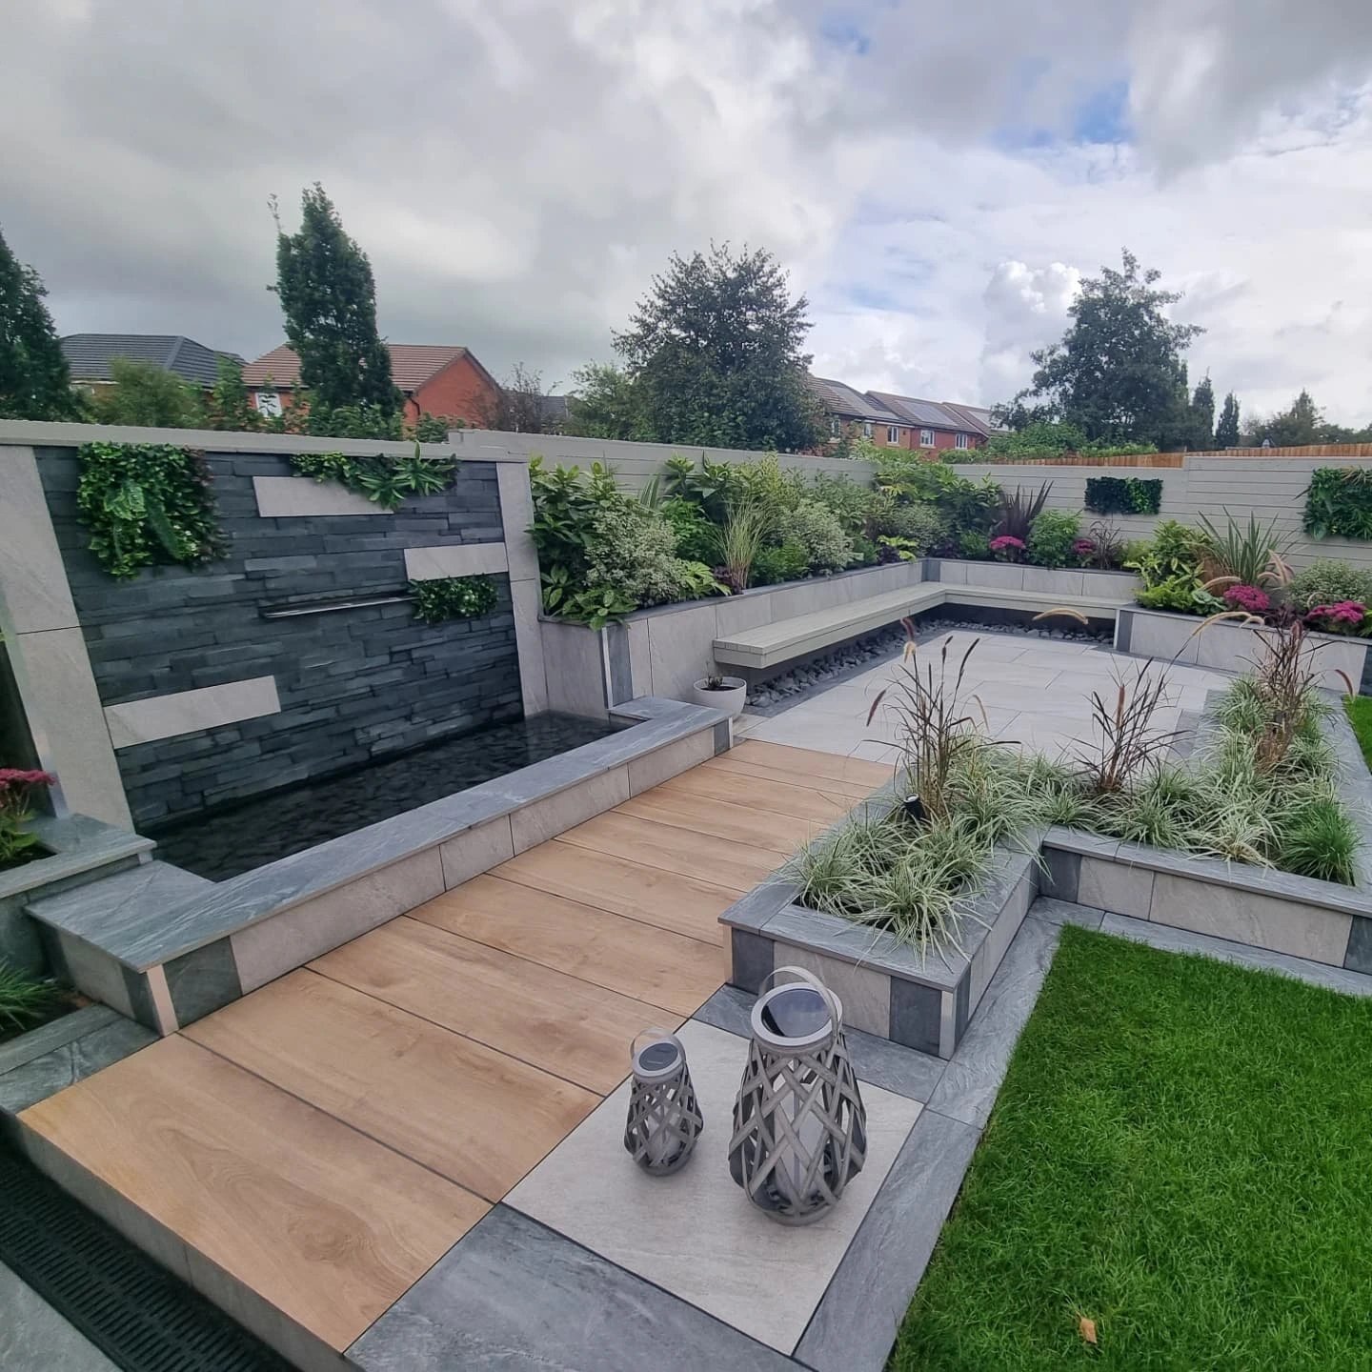
A terrace with a clad water wall at its far end, a timber-toned ramp and raised planters. Water falling from the clad wall into a dark basin, with small green planting pockets set into the stone.

III

The water wall

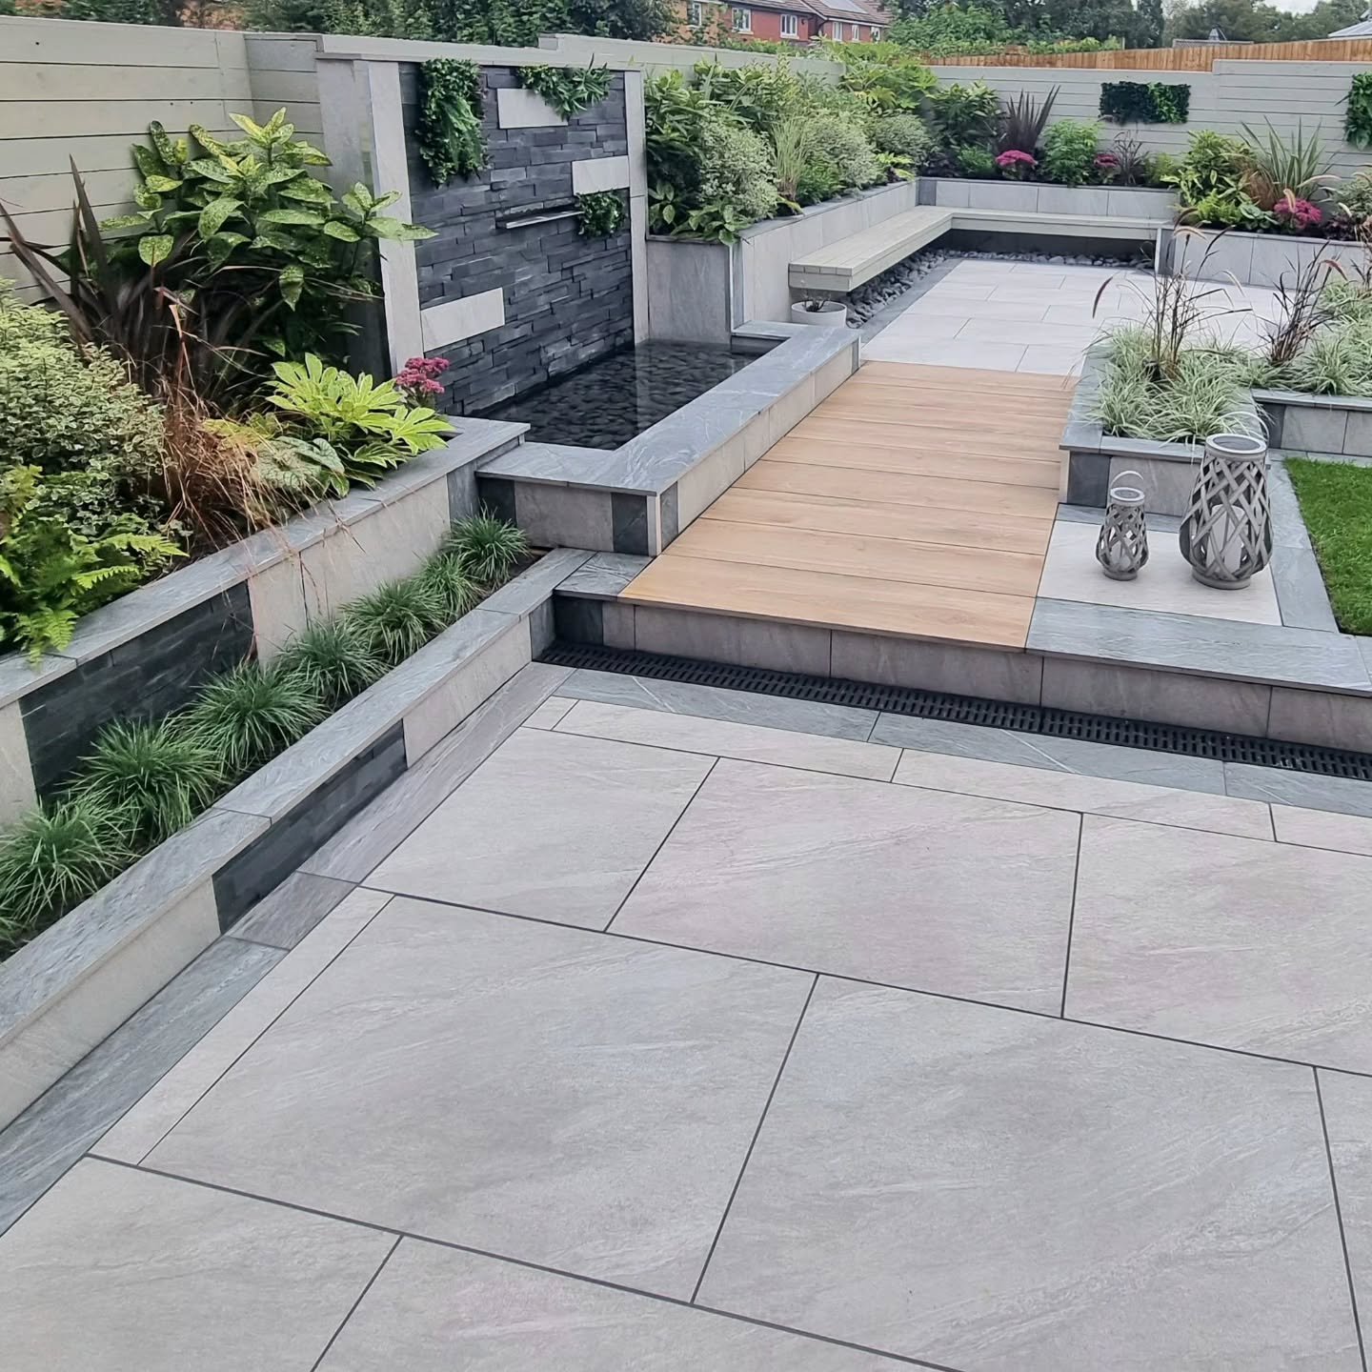
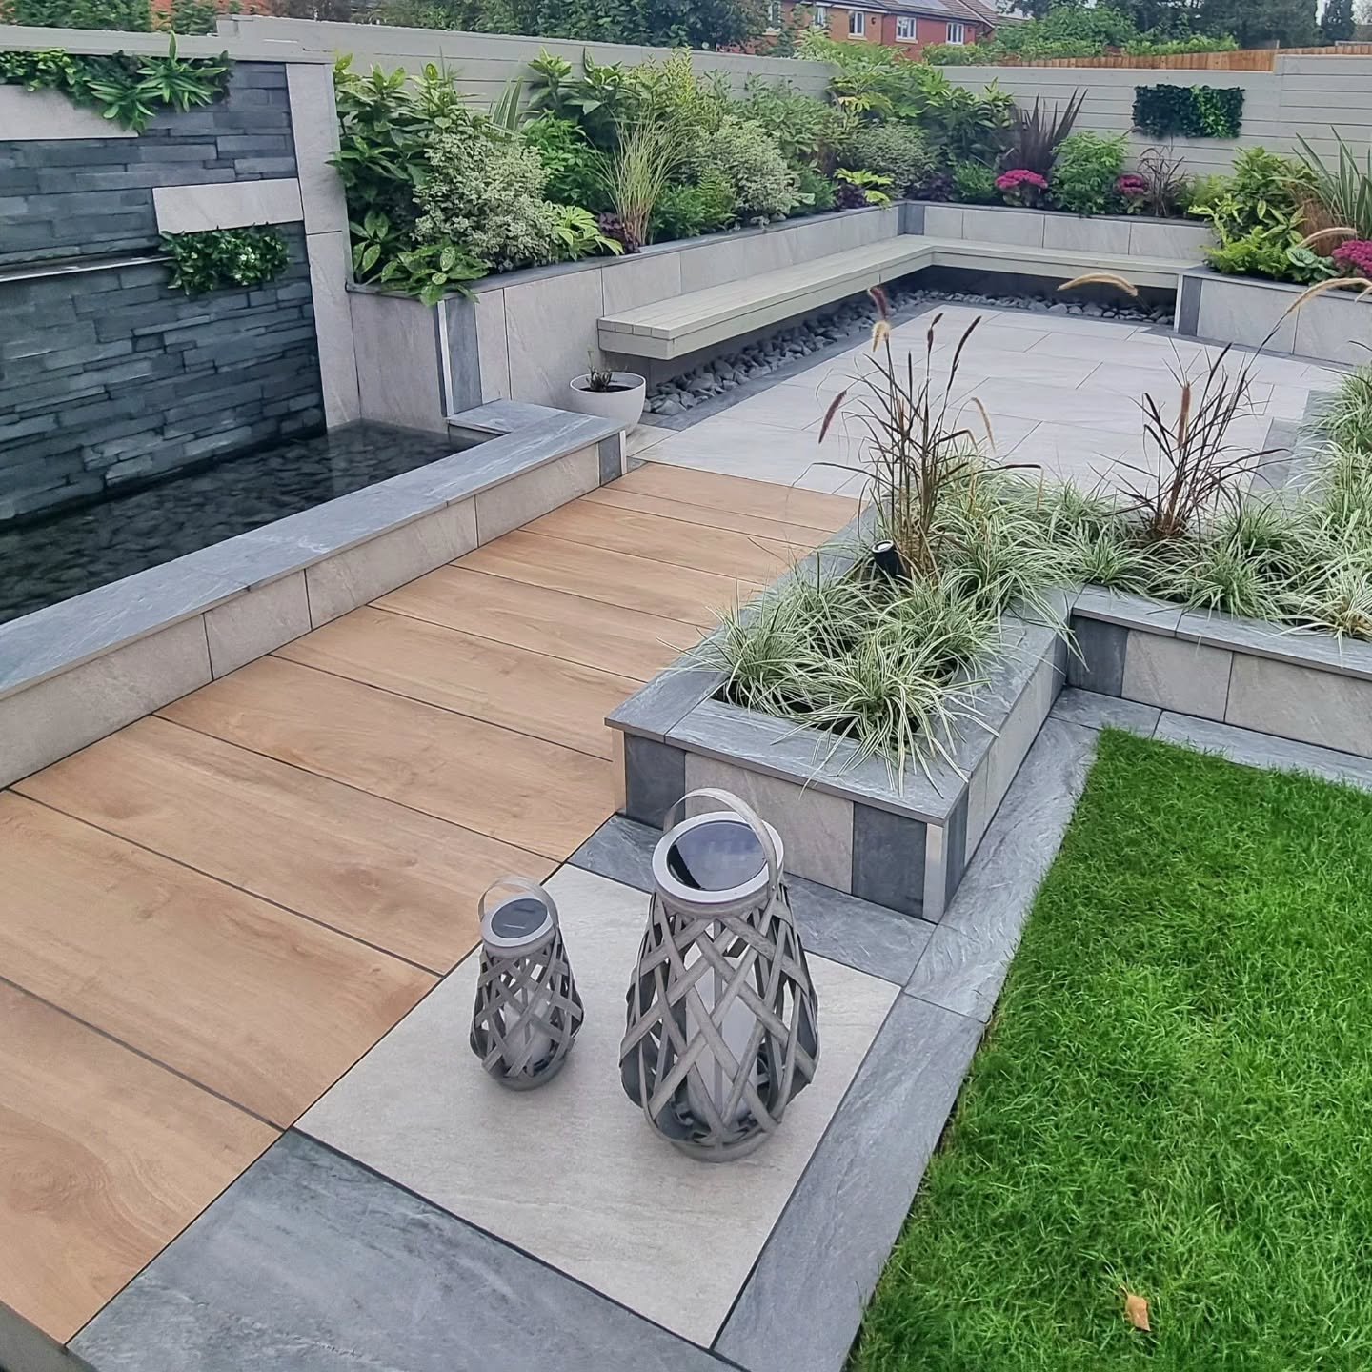
A clad water wall above a dark basin, a gentle timber-toned ramp, and lanterns standing in the porcelain paving.

  • Water wall
  • Porcelain paving
  • Raised planters
The timber-toned ramp and a pair of woven lanterns on pale paving. A new lawn running up to raised stone planters and the water wall.
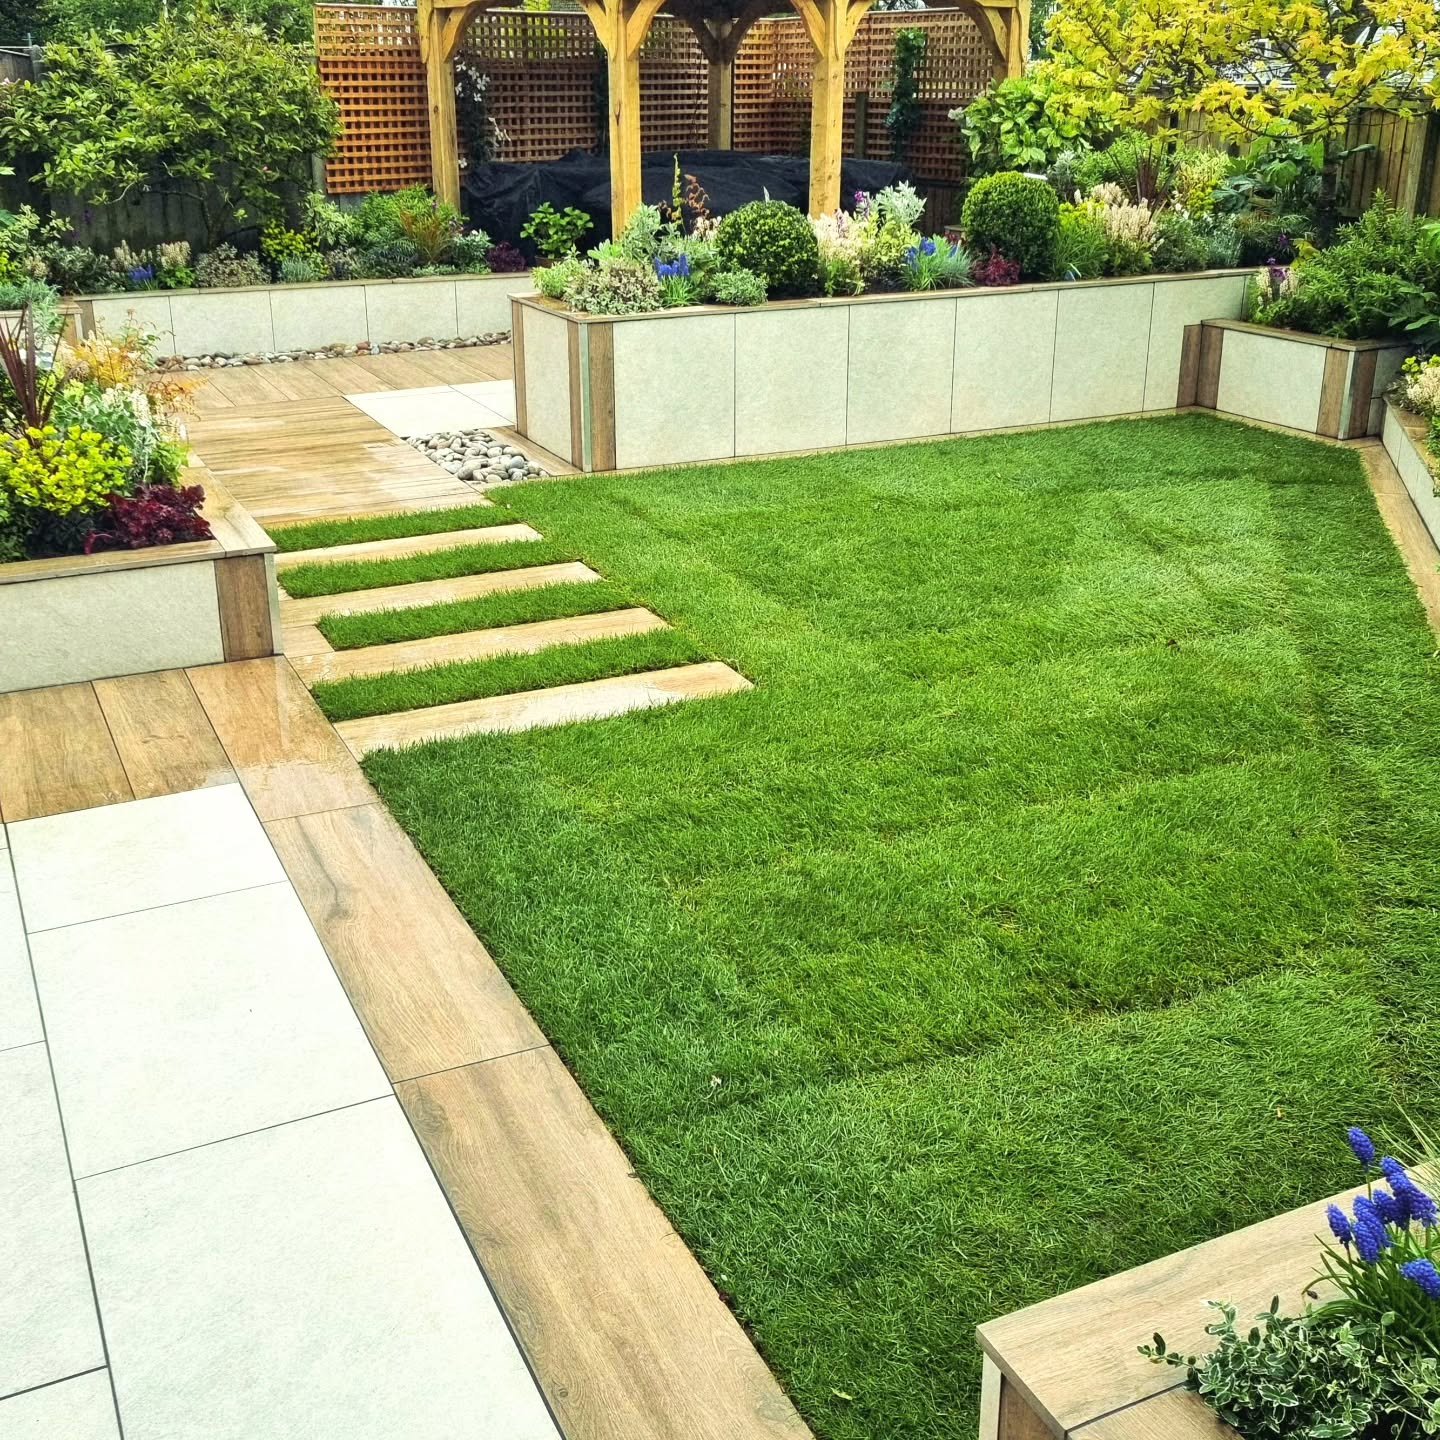
A timber-toned path winding between raised beds towards a polished steel sphere. Timber-toned strips stepping from pale paving across a new lawn.

IV

Steel and pebble

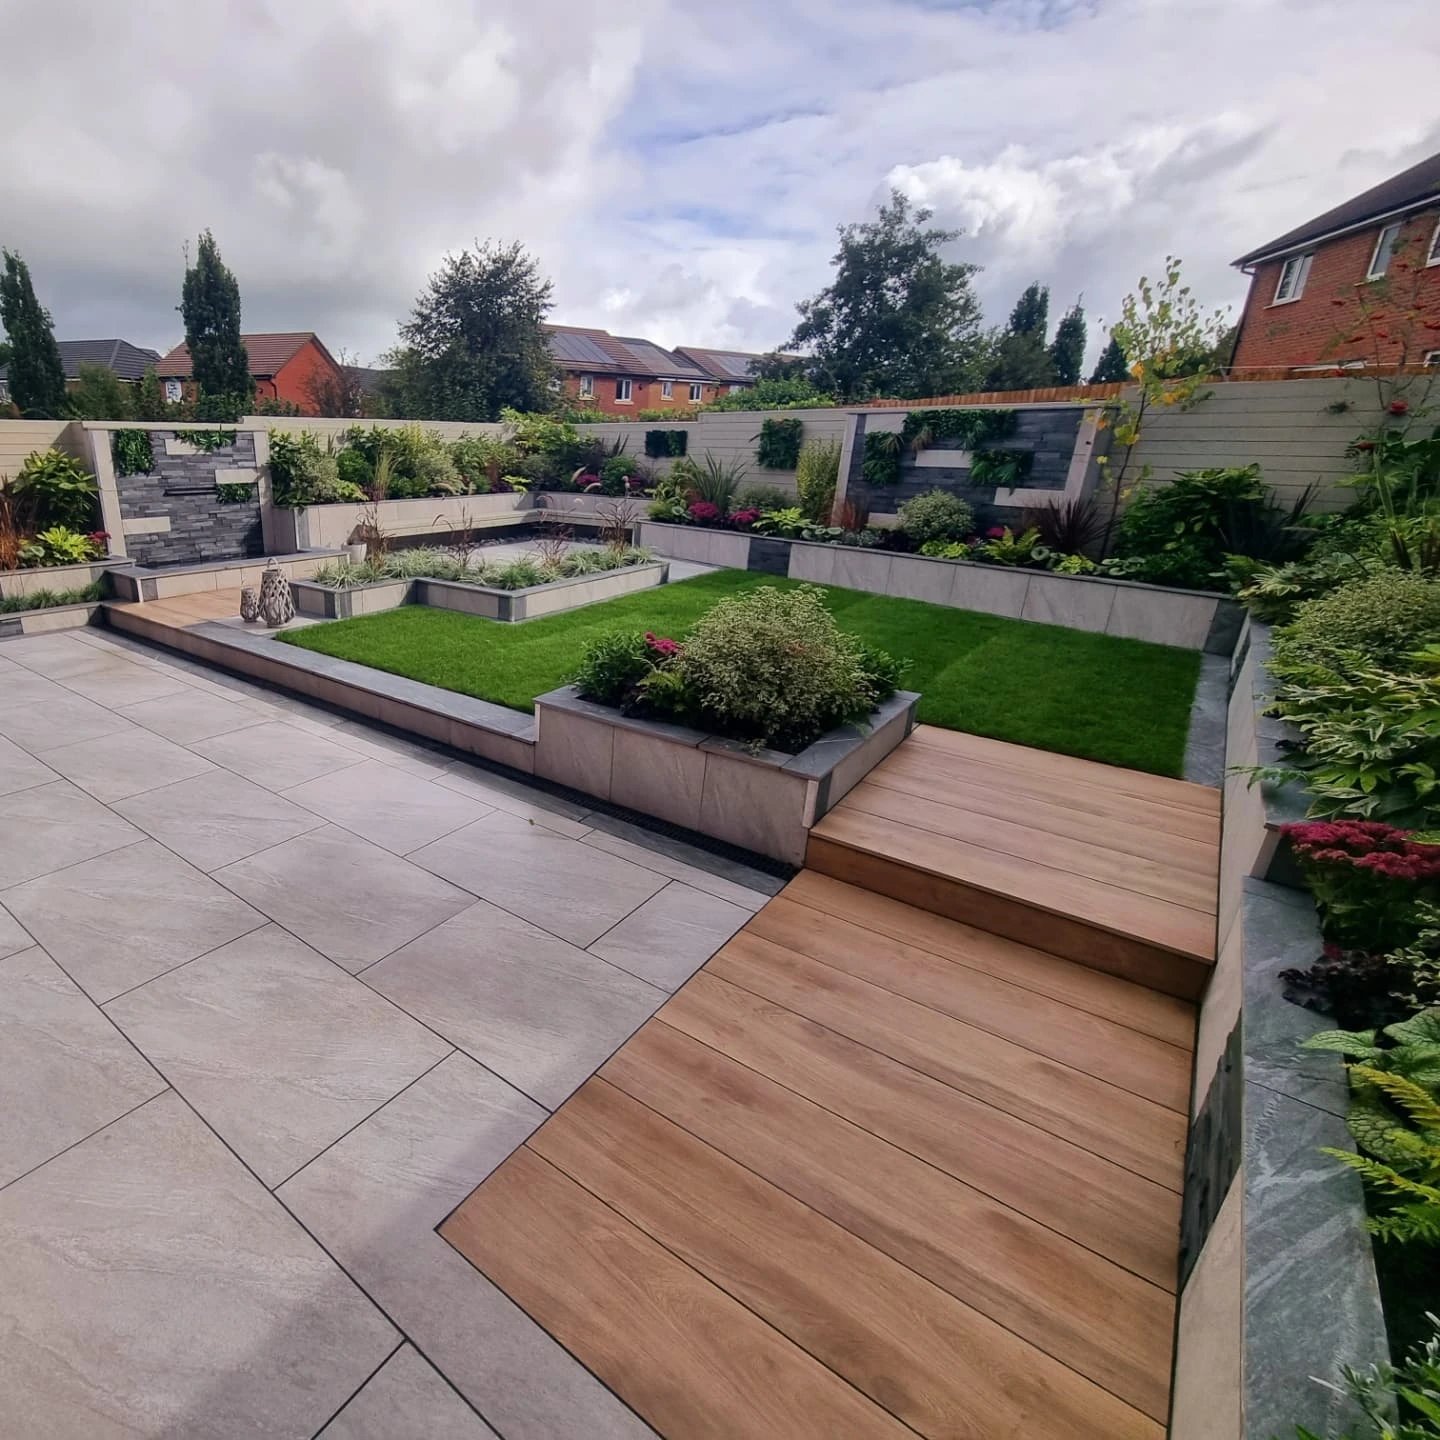
A mirror-polished sphere resting in pebbles, with raised beds and paving that step down to the lawn.

  • Polished steel
  • Pebble bed
  • New lawn
The steel sphere reflecting raised planted beds with box and red-leaved plants. The whole garden from the house: timber-toned paving, the sphere in its pebbles, raised beds and lawn.

V

The stream garden

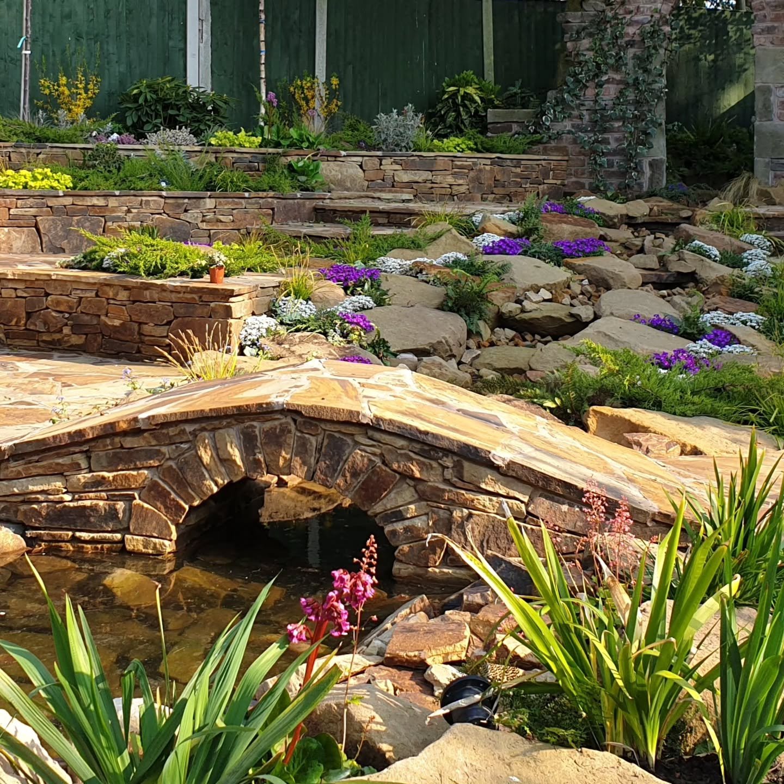
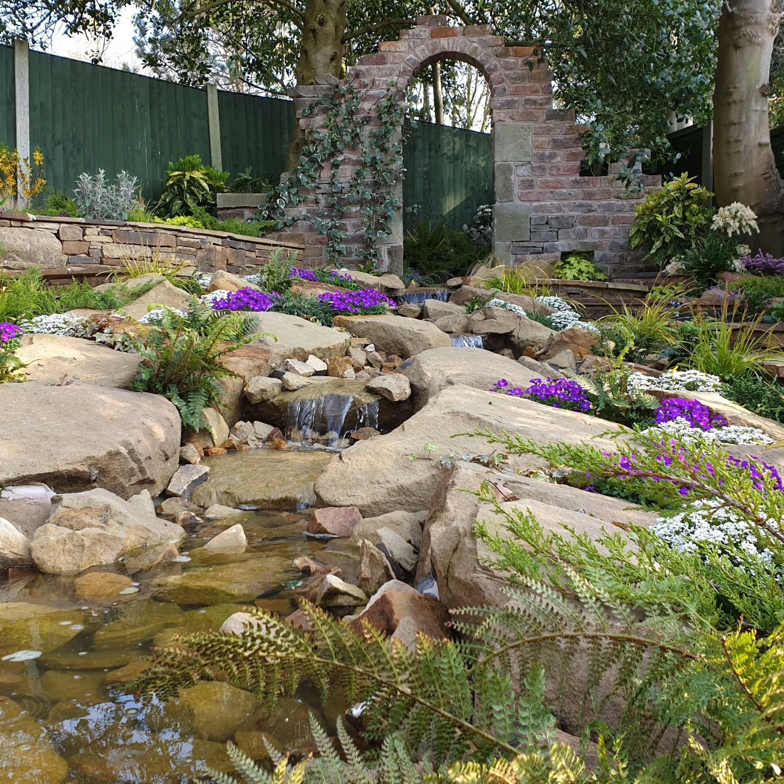
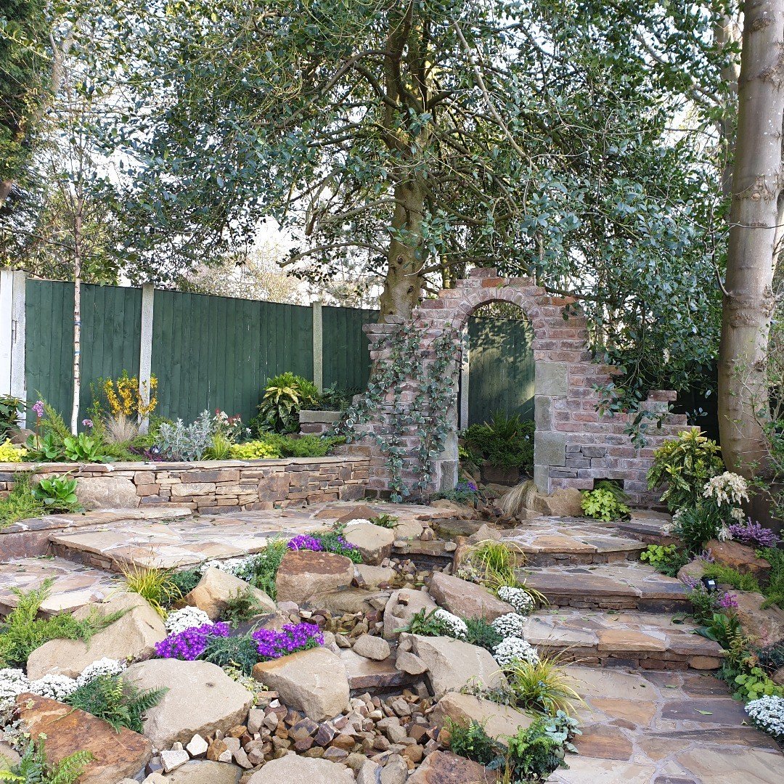
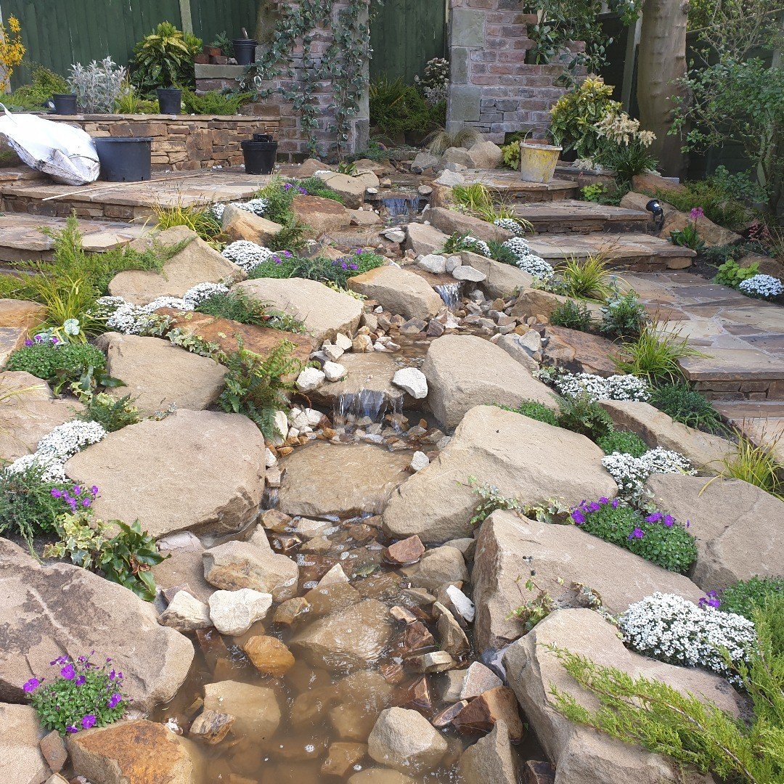
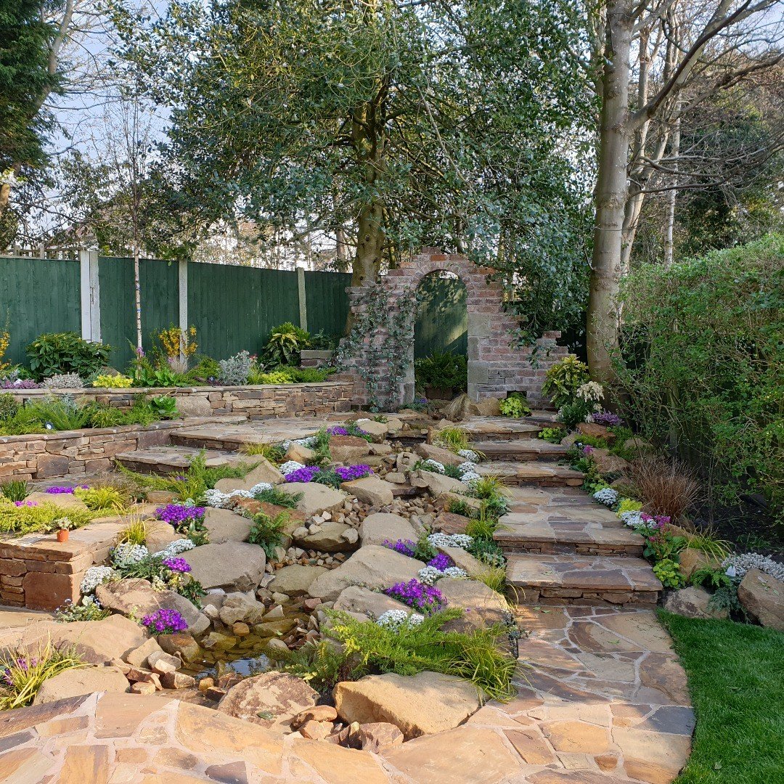
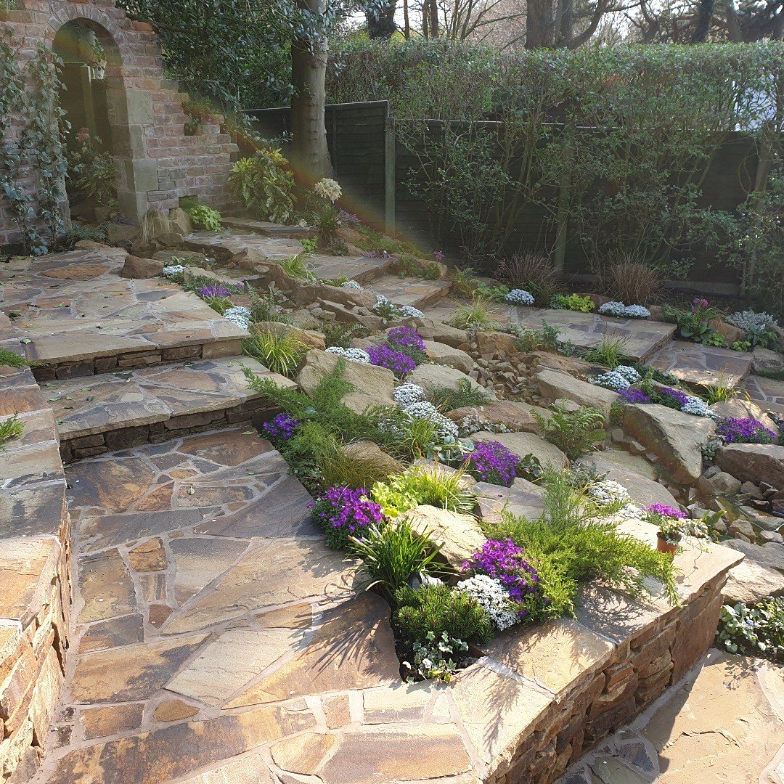
A naturalistic rock stream crossed by a stone bridge, planted among the boulders, with an old brick arch beyond.

  • Rock stream
  • Stone bridge
  • Rockery planting
A small stone bridge with an arched opening over the stream, bright plants spilling around it. Water running between large boulders edged with purple and white alpine flowers. An old brick arch standing in the garden beyond the rocks and flagstone steps. A rocky watercourse in flower between large flat stones.

Services

A schedule of works
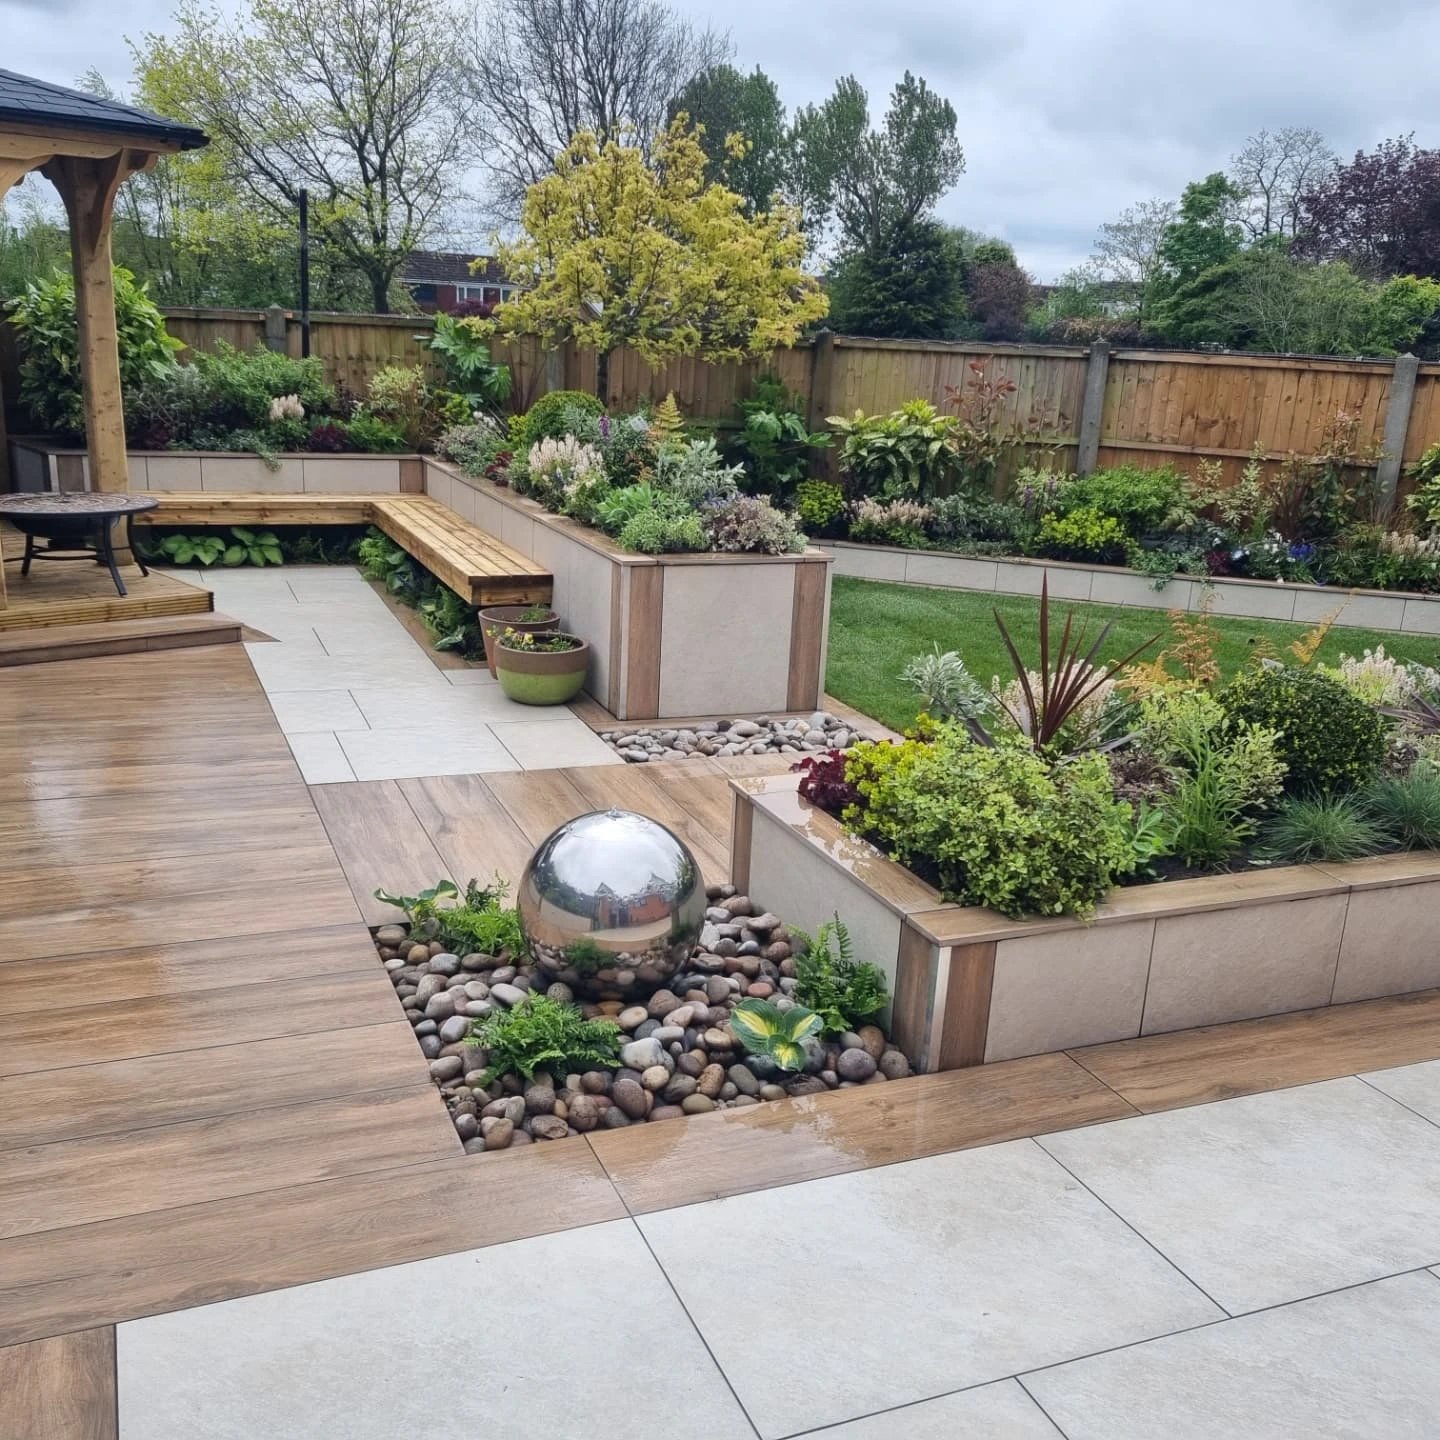
A whole garden seen from the house: paving, planting, a steel sphere and lawn.
01Full design and build

Awards

Southport Flower Show

Show gardens built for the show, and the medals and trophies they have won.

  1. 2016

    • Gold medal
  2. 2017

    • Large gold medal
    • Best in class
  3. 2018

    • Large gold medal
    • Best in class
    • Best outdoor garden
    • Best use of plants
  4. 2019

    • Large gold medal
    • Best in class
    • Best outdoor garden
    • Judges’ discretion
  5. 2025

    • Large gold medal
    • The Pontins Trophy
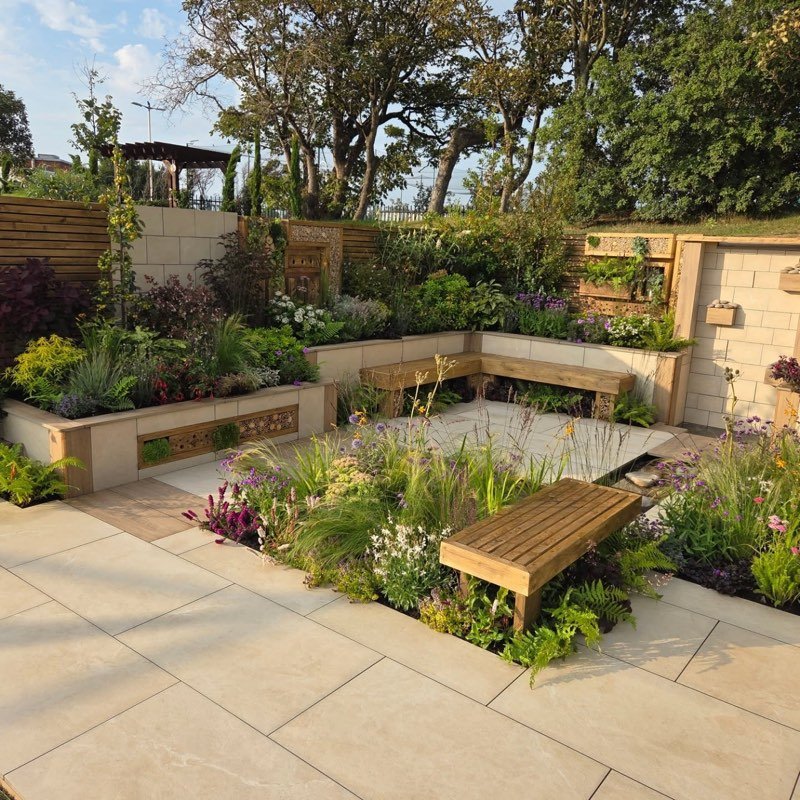
The 2025 show garden: sandstone walls with carved panels, timber benches and drifts of grasses and flowers.
The 2025 show garden
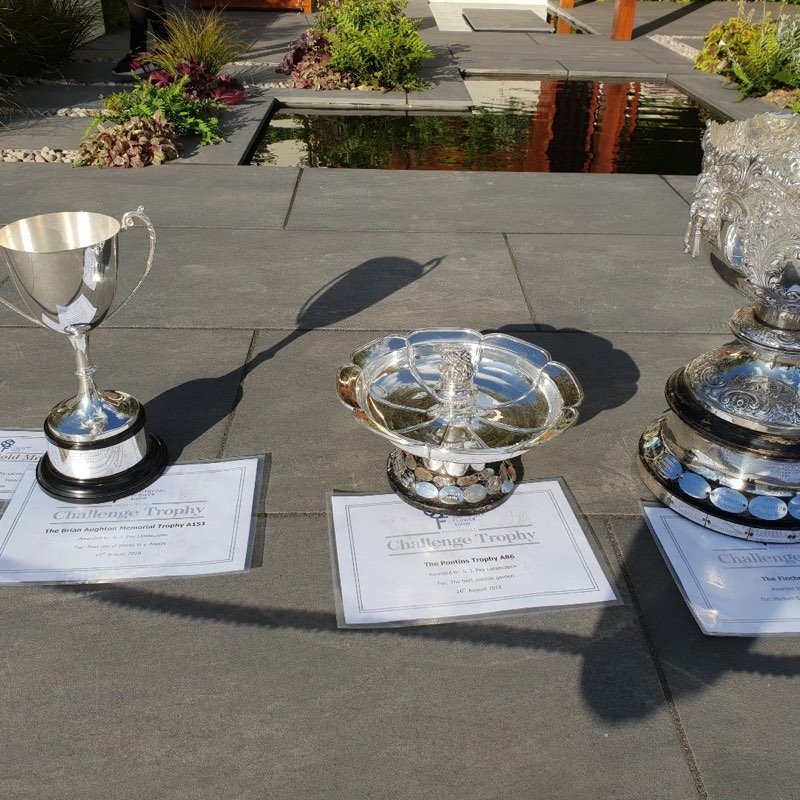
Three silver trophies with their certificates, standing on dark slate paving.
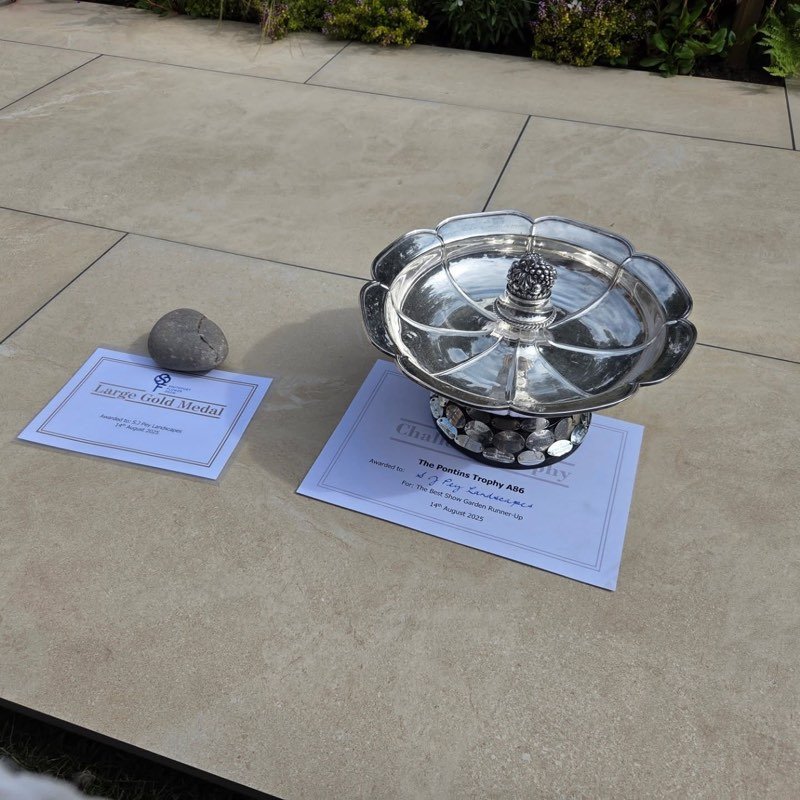
A silver bowl trophy on its certificate, resting on pale paving.
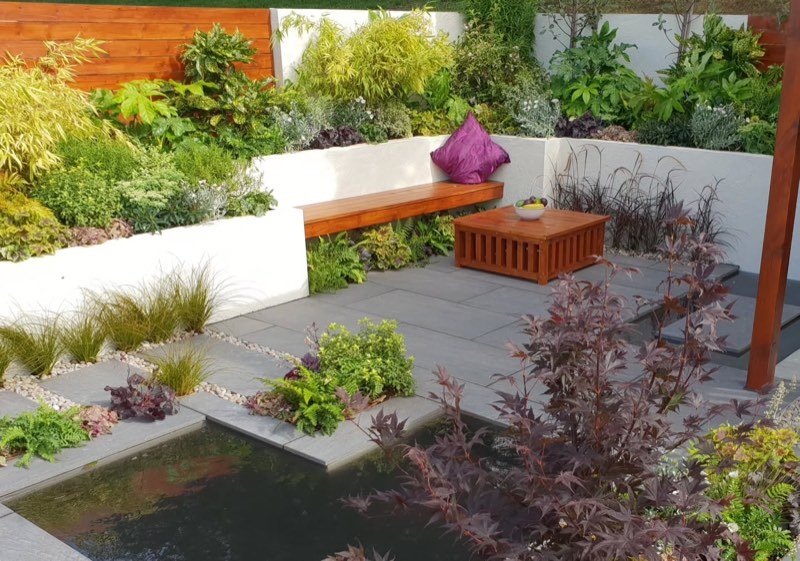
A show garden of white rendered walls, a hardwood bench with plum cushions, a dark pool and a red-leaved maple.
An earlier show garden

Contact

How a project begins

  1. Get in touch

    Call, email or message. A brief chat, and then a time for a consultation that suits you.

  2. The consultation

    We take measurements and talk through the possibilities: your budget, the type of garden, the features and paving you like.

  3. The quote

    Every garden differs in size, shape, ground conditions and access, so a site visit comes first. The timescale is built into the quote.
Free quotes

07510 281 795 s.j.pey_landscapes@hotmail.com
Based in
Southport, Merseyside
Covering
The north west
Hours
Mon–Fri 8am–7pm
Sat 8am–4pm
Sun 10am–3pm
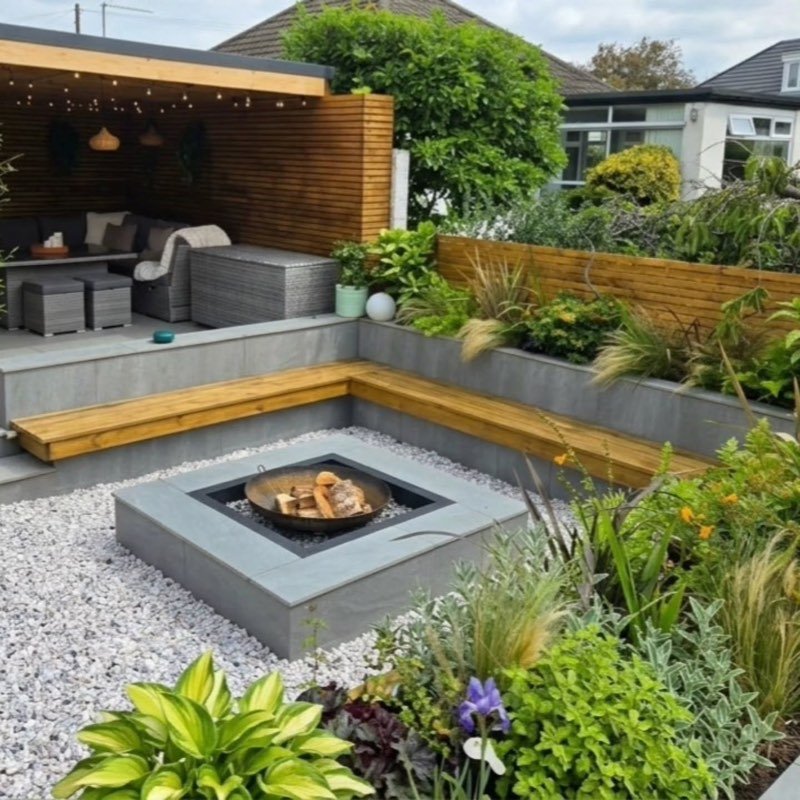
A square fire pit sunk into pale gravel, with a timber bench around it and planting beyond.
A built-in bench with layered planting rising behind.
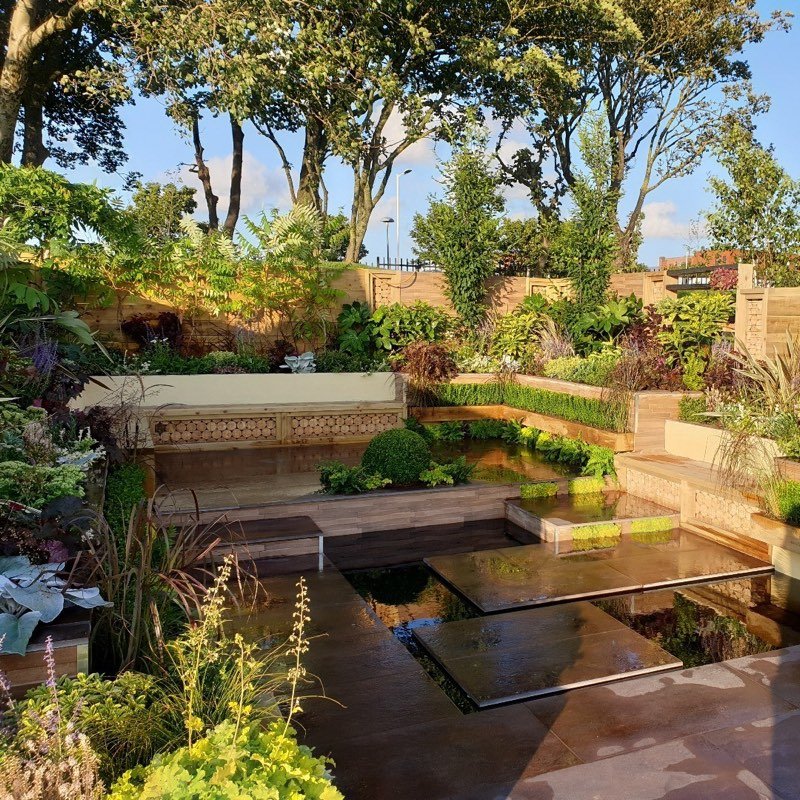
Evening light on pale stepping slabs set across a dark pool, with timber seating and planting behind.